15166 London Gavroche Lane,Conroe, TX 77302
Conroe, TX 77302

Description
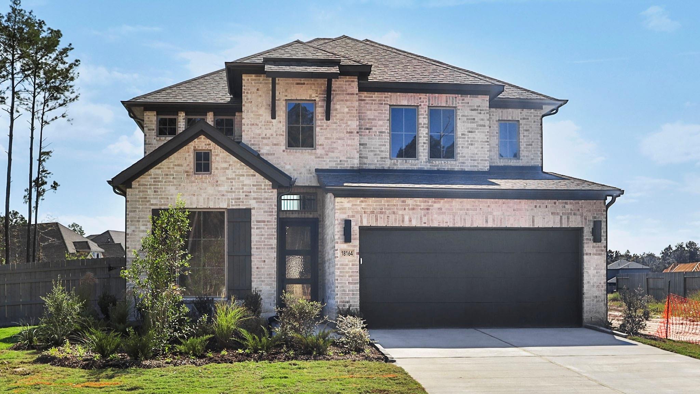
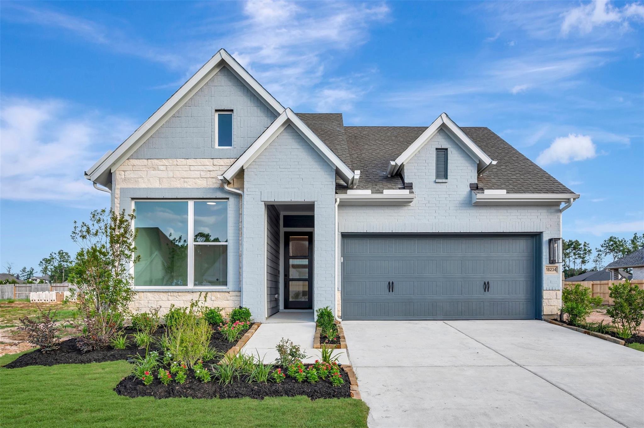
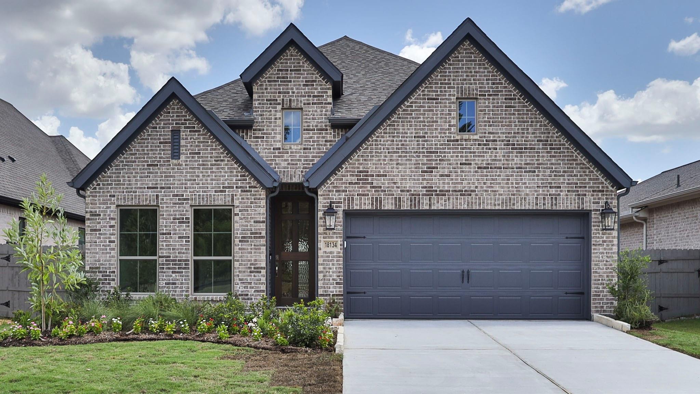
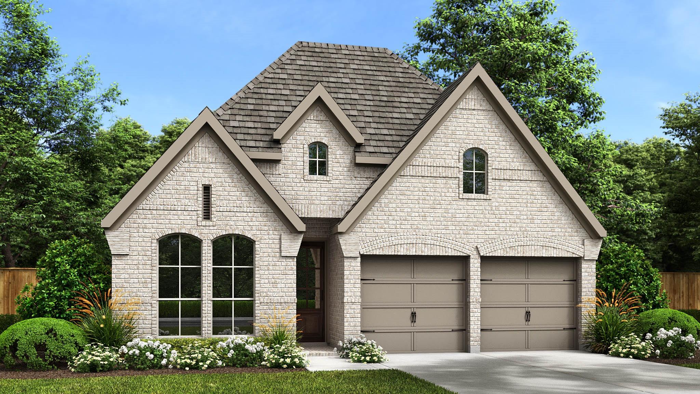
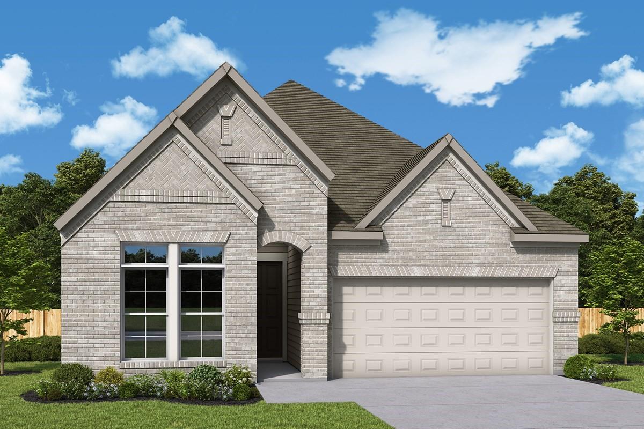
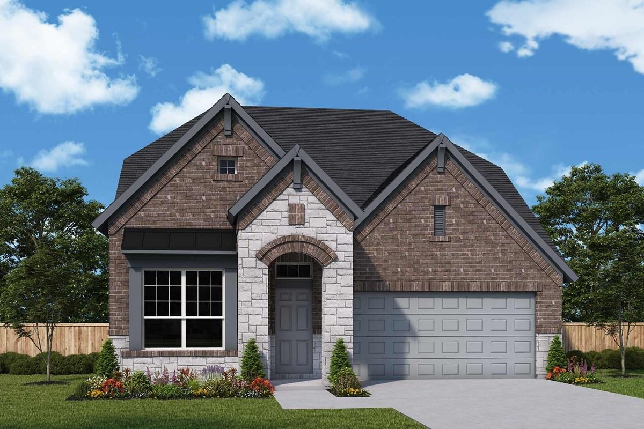
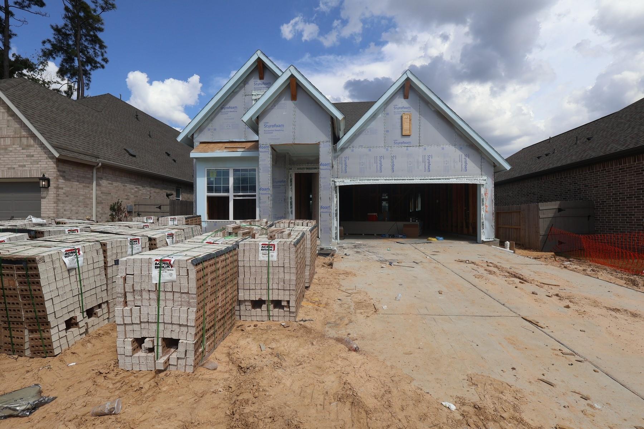
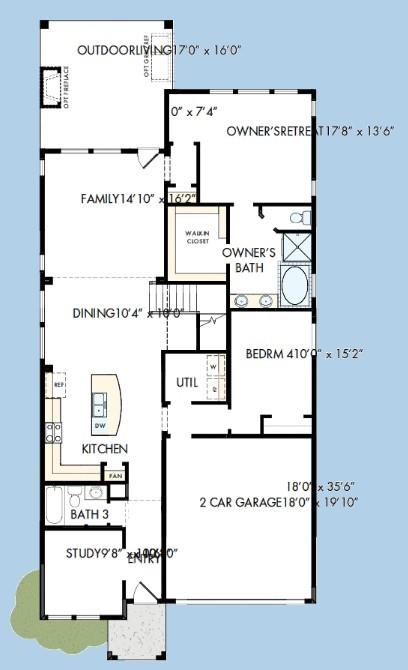
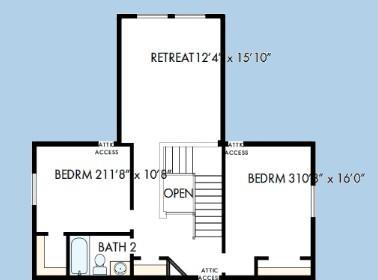
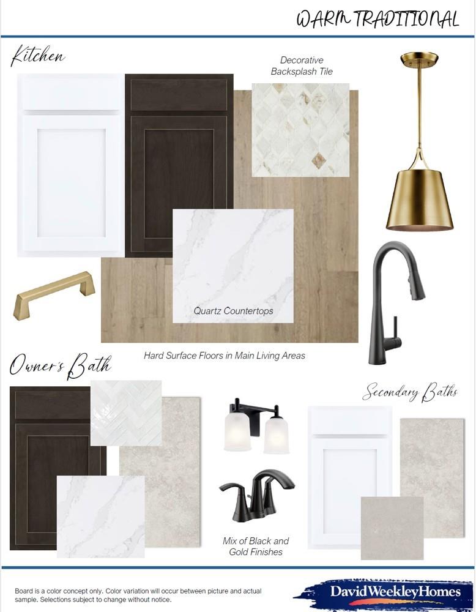
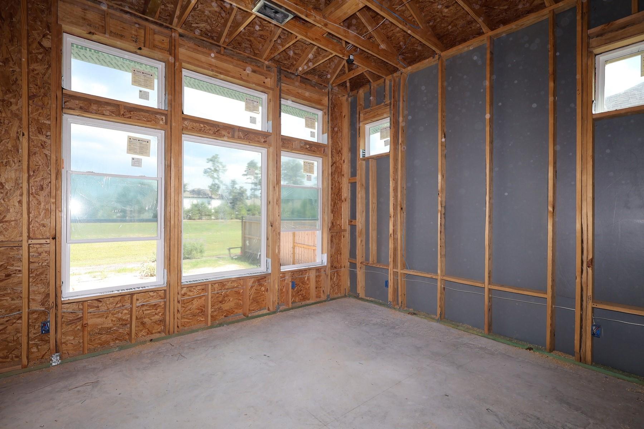
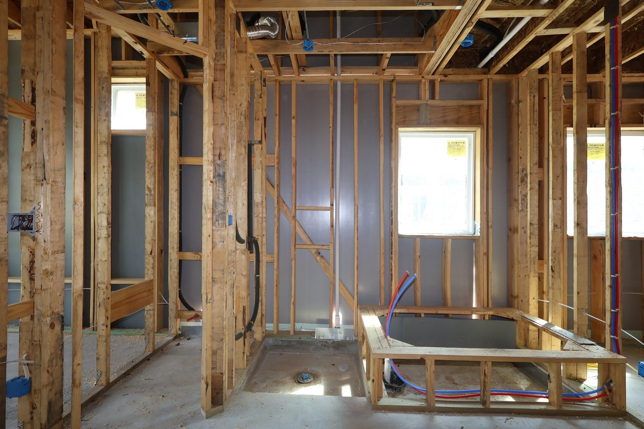
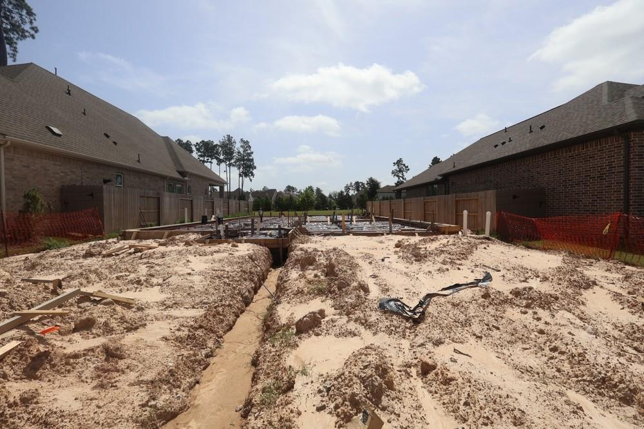
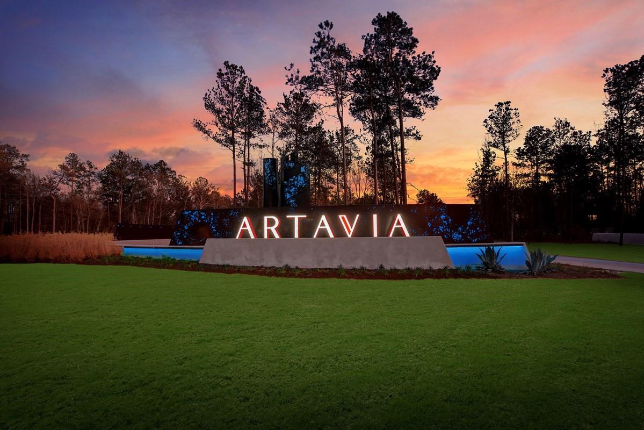
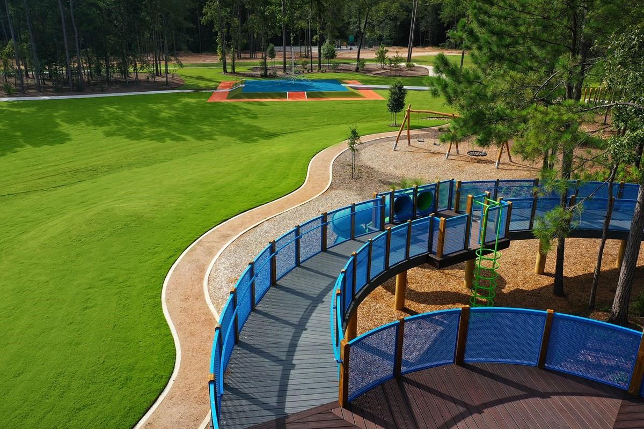
LAST OPPORTUNITY TO OWN THE BUSCH FLOOR PLAN IN ARTAVIA-WITH NO BACK NEIGHBORS! Located at 15166 London Gavroche, this thoughtfully designed 2-story David Weekley home offers added backyard privacy and an open rear view. The home features 4 bedrooms, 3 baths, an enclosed study, and a spacious upstairs retreat. Two first-floor bedrooms provide flexibility for guests or multigenerational living, while the light-filled study is ideal for a home office, playroom, or hobby space. The open-concept kitchen, dining, and family areas create an inviting setting for everyday living and entertaining. Upstairs, the separate retreat offers room for games, movies, or relaxation. The extended covered patio includes a gas line for a future grill, making outdoor dining and entertaining easy. Located minutes from The Woodlands, ARTAVIA offers convenient access to shopping, dining, healthcare, and schools-all backed by David Weekley Homes' Industry-Leading Warranty.
Details
| MLS # | 17984181 |
|---|---|
| Listing Type | For Sale |
| Style | House |
| HOA Dues | $1,395 |
| Sub-Type | New Construction |
| Status | Active |
| Year | 2026 |
| Days On Site | 20 |
| Listing Provided By | Weekley Properties Beverly Bradley | Kathryn Grahmann |
Features
| Bed(s) | 4 |
|---|---|
| Bath(s) | 3 Total |
| SQ Feet | 2,479 |
| Garage | 2 |
| Story(s) | 2 |
| Acreage | 0.14 |
Interior
| Heating | Natural Gas, Zoned |
|---|---|
| Heating Yes / No | Yes |
| Cooling | Ceiling Fan(s), Electric, Zoned |
| Cooling Yes / No | Yes |
| Appliances | ENERGY STAR Qualified Appliances, Water Heater, Disposal, Convection Oven, Microwave, Gas Cooktop, Dishwasher |
| Interior Features | High Ceilings, 2 Bedrooms Down, En-Suite Bath, Primary Bed - 1st Floor, Walk-In Closet(s) |
| Window Features | Insulated/Low-E windows |
| Laundry Features | Electric Dryer Hookup, Gas Dryer Hookup, Washer Hookup |
Exterior
| Exterior Features | Side Yard, Sprinkler System |
|---|---|
| Roof | Composition |
| Foundation Details | Slab |
| Lot Features | Back Yard, Greenbelt, Subdivided, 0 Up To 1/4 Acre |
| Patio And Porch Features | Covered, Patio/Deck |
| Fencing | Back Yard |
| Construction Materials | Batts Insulation, Insulation - Blown Fiberglass, Brick, Stone |
| Direction Faces | West |
| Property Condition | Under Construction |
Parking
| Attached Garage Yes / No | Yes |
|---|---|
| Garage Yes / No | Yes |
| Parking Features | Attached |
Utilities
| Sewer | Public Sewer |
|---|---|
| Water Source | Public |
| Green Energy Efficient | Attic Vents, Thermostat, Lighting, HVAC, HVAC>13 SEER |
Location
| Har Master Planned Community | Artavia |
|---|---|
| Har Restrictions | Deed Restrictions |
| Road Surface Type | Concrete, Curbs, Gutters |
Area Information
| State | TX |
|---|---|
| County | Montgomery |
| City | Conroe |
| Zip Code | 77302 |
| Area | 19 |
| Subarea | Spring Northeast |
| Community Name | Artavia |
| School District | 11 - Conroe |
| Elementary School | San Jacinto Elementary School (C |
| High School | 11 - Conroe |
| Listing VS Median (in Artavia) | |
Price: $429,990 low | high Med: $459,840 sqft: 2,479 low | high Med: 2,587 $ / sqft: $173 low | high Med: $178 On site: 20 low | high Med: 20 | |
Market Activity 77302
Request a showing
Request a showing
Contact
Learn More About This Property

| State | TX |
|---|---|
| County | Montgomery |
| City | Conroe |
| Zip Code | 77302 |
| Area | 19 |
| Subarea | Spring Northeast |
| Community Name | Artavia |
| School District | 11 - Conroe |
| Elementary School | San Jacinto Elementary School (C |
| High School | 11 - Conroe |
| Listing VS Median (in Artavia) | |
Price: $429,990 low | high Med: $459,840 sqft: 2,479 low | high Med: 2,587 $ / sqft: $173 low | high Med: $178 On site: 20 low | high Med: 20 | |