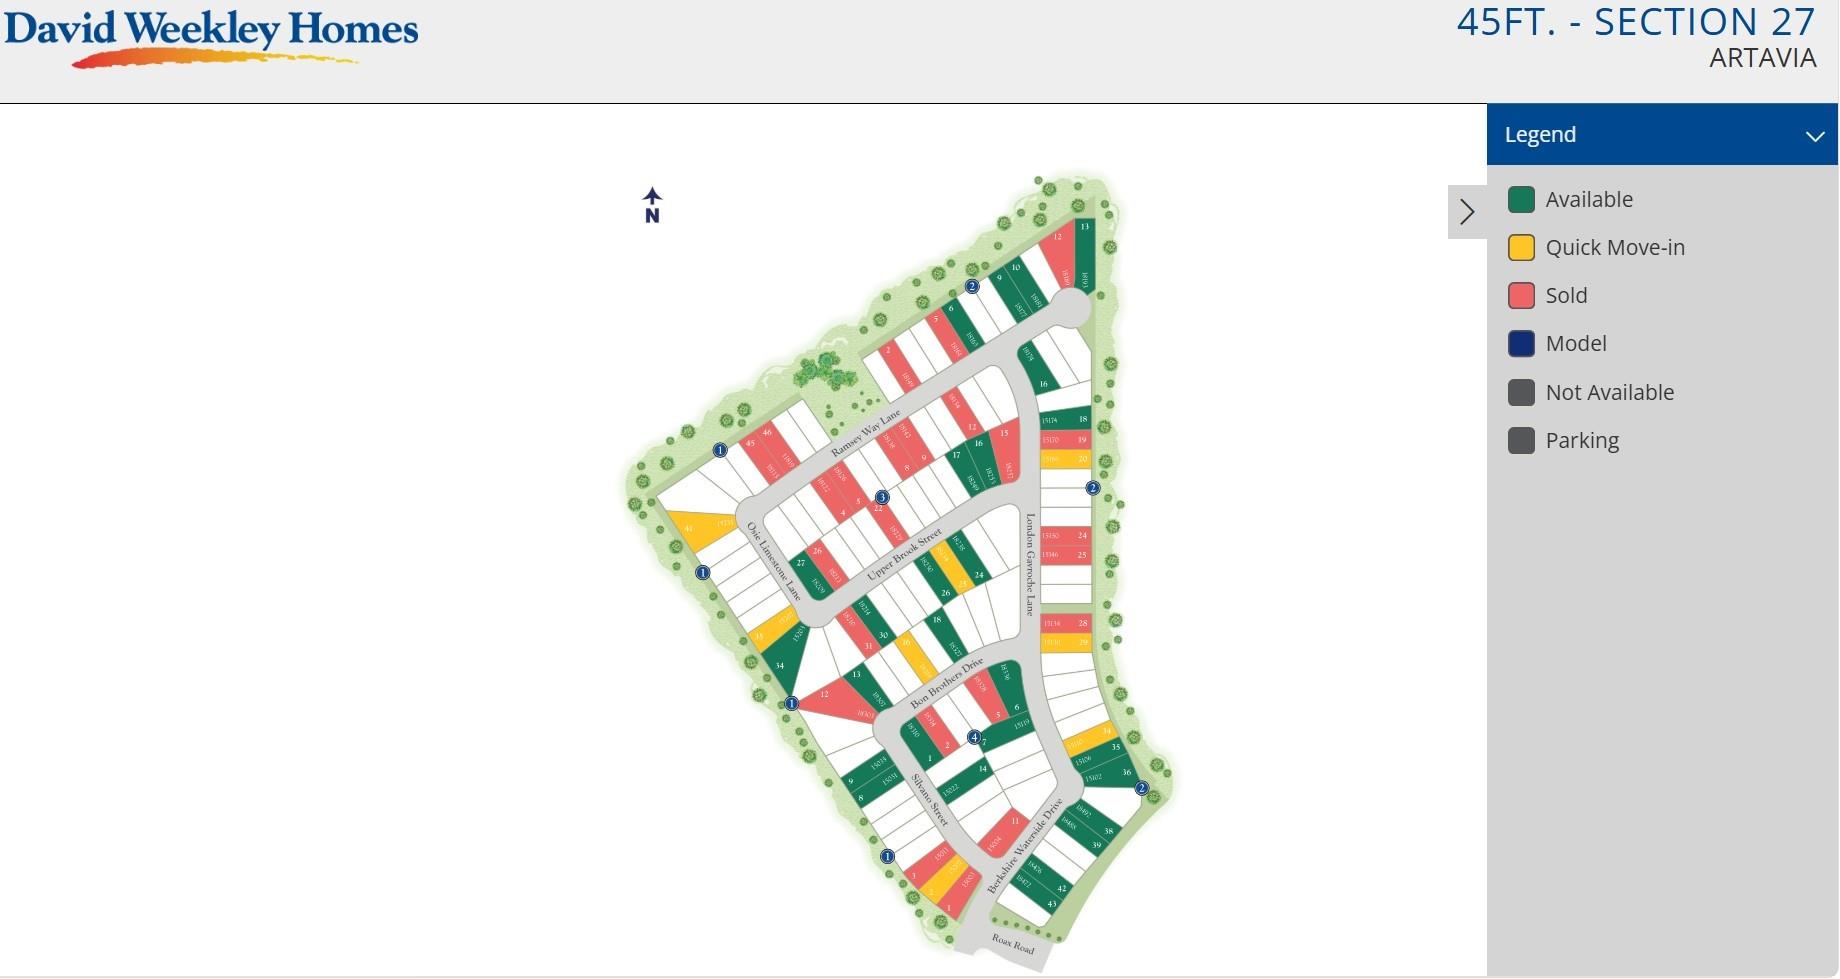
15130 London Gavroche Lane,Conroe, TX 77302
Conroe, TX 77302


Description
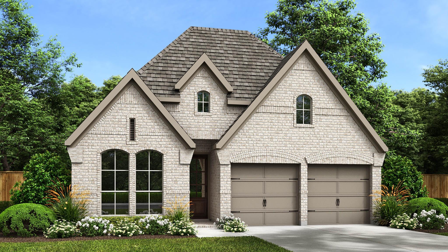
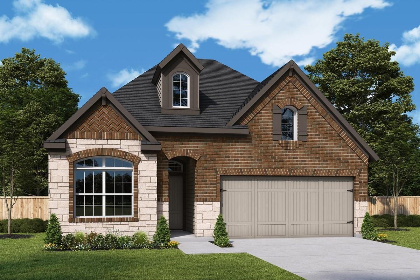
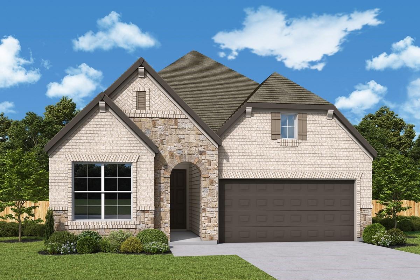
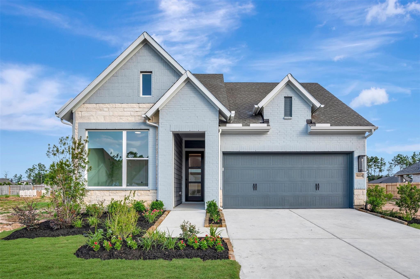
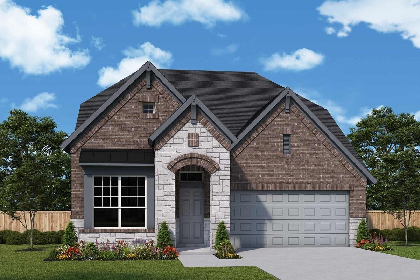
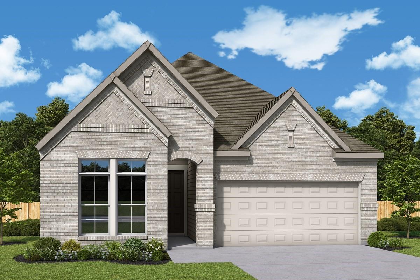
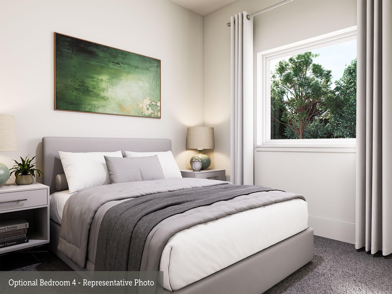
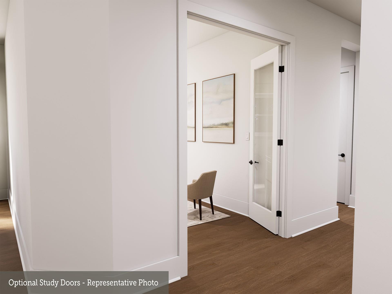
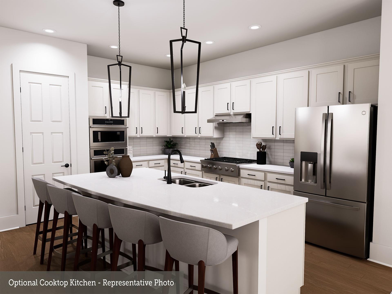
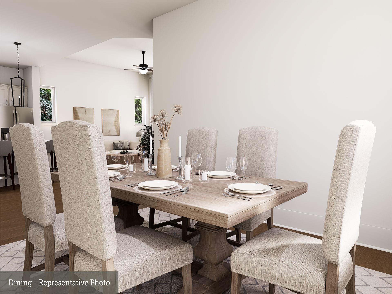
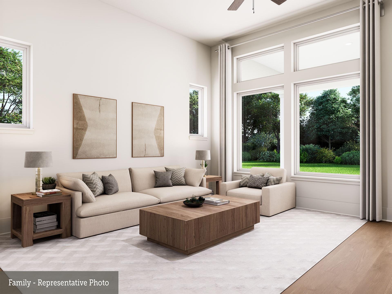
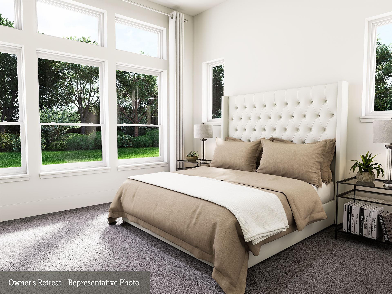
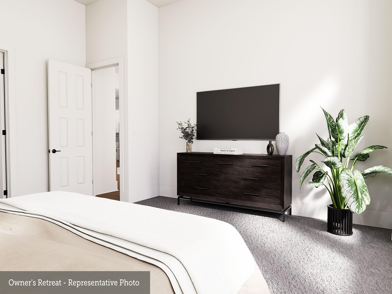
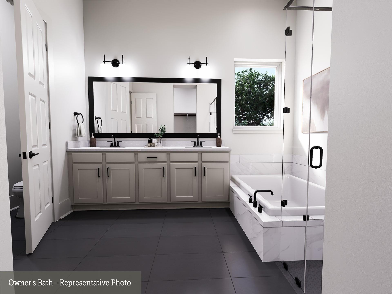
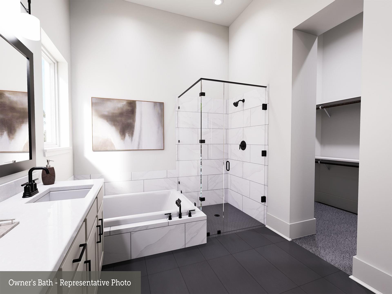
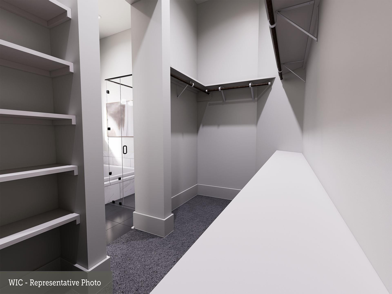
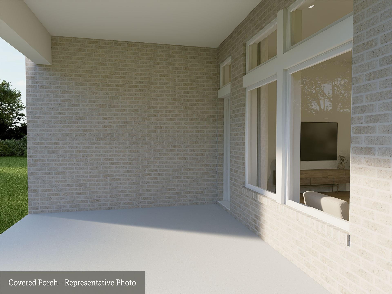
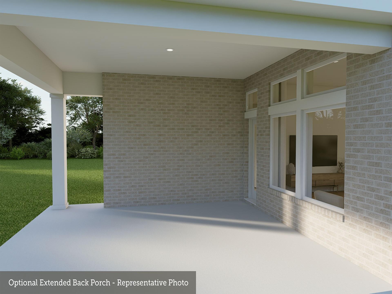
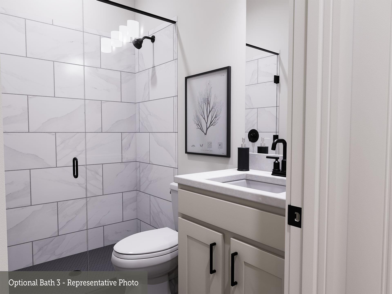
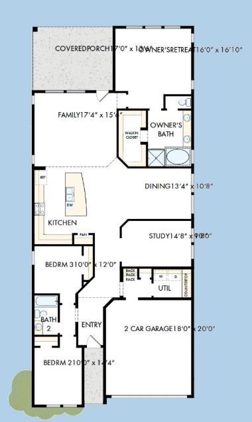
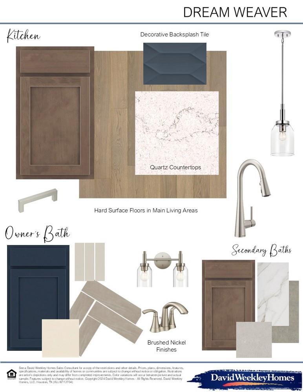
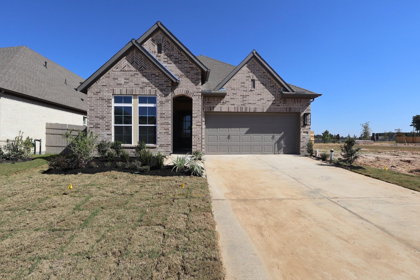
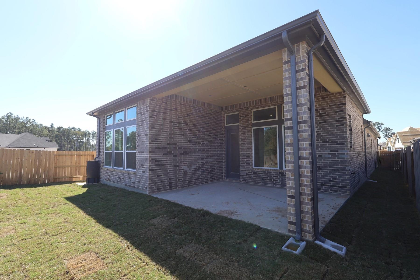
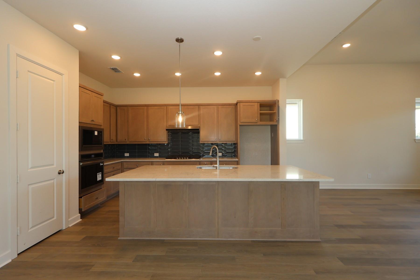
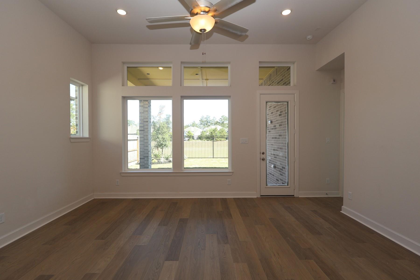
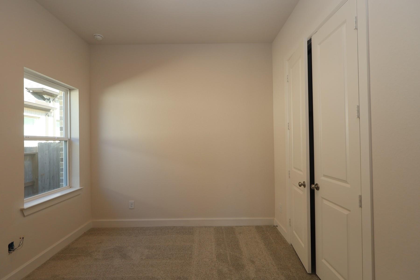
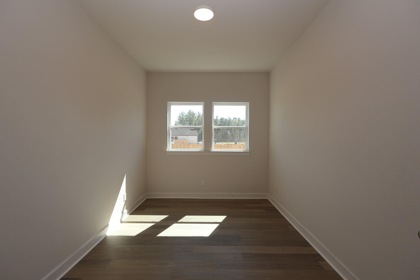
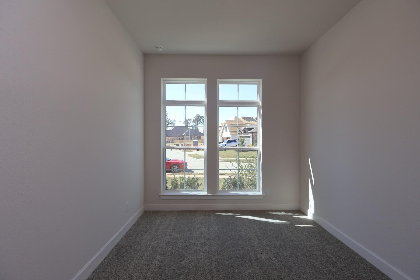
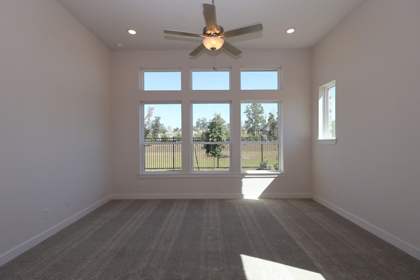
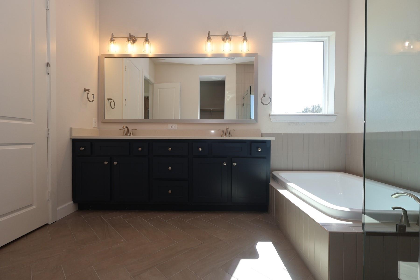
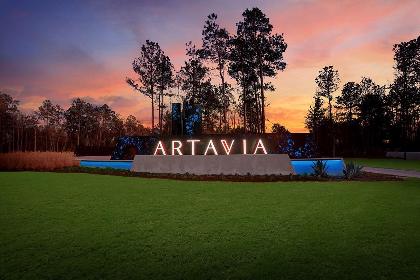
NO BACK NEIGHBORS, 12-FOOT CEILINGS, AND SEPARATE FAMILY AND DINING SPACES UNIQUE TO THIS FLOOR PLAN! Welcome to The Columbus by David Weekley Homes at 15130 London Gavroche in ARTAVIA. This thoughtfully designed home offers 3 bedrooms, 2 baths, a private study, and added backyard privacy with an open rear view. Soaring 12-foot ceilings, 8-foot interior doors, and abundant natural light create an elevated, expansive feel throughout the main living areas. The Dream Weaver gourmet kitchen showcases beautiful cabinetry and a statement island with generous space for preparing meals, seating, and gathering. The Owner's Retreat also features a 12-foot ceiling, spacious walk-in closet, and spa-inspired bath with a separate shower and sunken soaking tub. Outside, the gas-ready covered patio is perfect for grilling, relaxing, or entertaining. Energy-efficient features and David Weekley Homes' Industry-Leading Warranty complete this exceptional home.
Details
| MLS # | 82191731 |
|---|---|
| Listing Type | For Sale |
| Style | House |
| HOA Dues | $1,395 |
| Sub-Type | New Construction |
| Status | Active |
| Year | 2026 |
| Days On Site | 20 |
| Listing Provided By | Weekley Properties Beverly Bradley | Kathryn Grahmann |
Features
| Bed(s) | 3 |
|---|---|
| Bath(s) | 2 Total |
| SQ Feet | 2,082 |
| Garage | 2 |
| Story(s) | 1 |
| Acreage | 0.14 |
Interior
| Heating | Natural Gas, Zoned |
|---|---|
| Heating Yes / No | Yes |
| Cooling | Ceiling Fan(s), Electric, Zoned |
| Cooling Yes / No | Yes |
| Appliances | ENERGY STAR Qualified Appliances, Water Heater, Disposal, Convection Oven, Microwave, Gas Cooktop, Dishwasher |
| Interior Features | High Ceilings, All Bedrooms Down, Primary Bed - 1st Floor, Walk-In Closet(s) |
| Window Features | Insulated/Low-E windows |
| Laundry Features | Electric Dryer Hookup, Gas Dryer Hookup, Washer Hookup |
| Har Room Description | Family Room, Home Office/Study, Living Area - 1st Floor |
Exterior
| Exterior Features | Sprinkler System |
|---|---|
| Roof | Composition |
| Foundation Details | Slab |
| Lot Features | Greenbelt, Subdivided, 0 Up To 1/4 Acre |
| Patio And Porch Features | Covered |
| Fencing | Back Yard |
| Construction Materials | Batts Insulation, Insulation - Blown Fiberglass, Brick |
| Direction Faces | West |
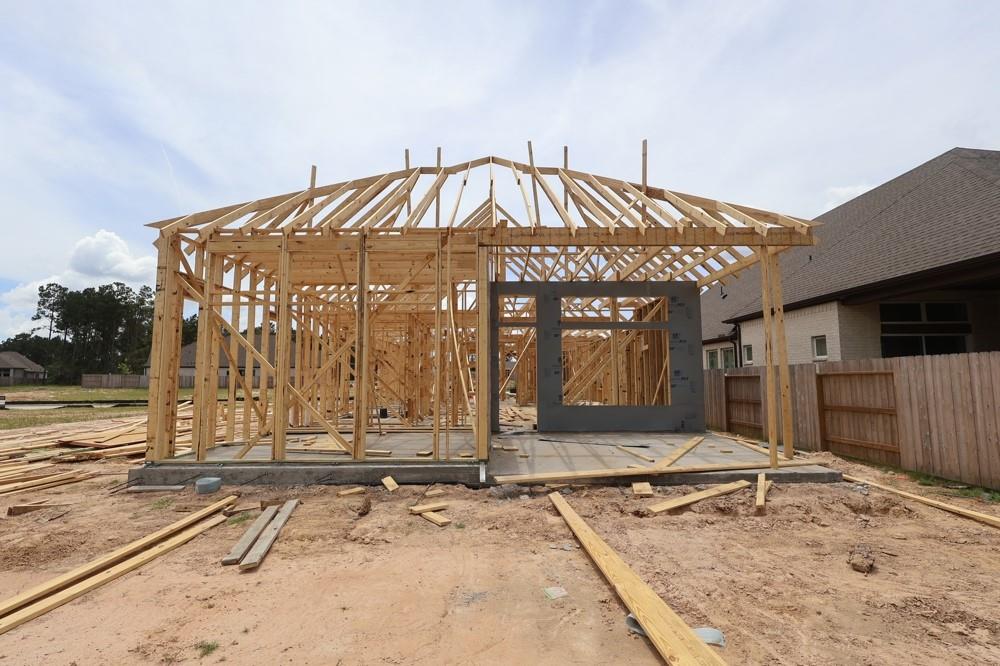
| Property Condition | Under Construction |
Parking
| Attached Garage Yes / No | Yes |
|---|---|
| Garage Yes / No | Yes |
| Parking Features | Attached |
Utilities
| Sewer | Public Sewer |
|---|---|
| Water Source | Public |
| Green Energy Efficient | Attic Vents, Thermostat, Lighting, HVAC, HVAC>13 SEER |
Location
| Har Master Planned Community | Artavia |
|---|---|
| Har Restrictions | Deed Restrictions |
| Road Surface Type | Concrete, Curbs, Gutters |
Area Information
| State | TX |
|---|---|
| County | Montgomery |
| City | Conroe |
| Zip Code | 77302 |
| Area | 19 |
| Subarea | Spring Northeast |
| Community Name | Artavia |
| School District | 11 - Conroe |
| Elementary School | San Jacinto Elementary School (C |
| High School | 11 - Conroe |
| Listing VS Median (in Artavia) | |
Price: $394,990 low | high Med: $459,840 sqft: 2,082 low | high Med: 2,587 $ / sqft: $190 low | high Med: $178 On site: 20 low | high Med: 20 | |
Market Activity 77302
Request a showing
Request a showing
Contact
Learn More About This Property

| State | TX |
|---|---|
| County | Montgomery |
| City | Conroe |
| Zip Code | 77302 |
| Area | 19 |
| Subarea | Spring Northeast |
| Community Name | Artavia |
| School District | 11 - Conroe |
| Elementary School | San Jacinto Elementary School (C |
| High School | 11 - Conroe |
| Listing VS Median (in Artavia) | |
Price: $394,990 low | high Med: $459,840 sqft: 2,082 low | high Med: 2,587 $ / sqft: $190 low | high Med: $178 On site: 20 low | high Med: 20 | |