$434,900 $2,335 est/mo Sourced by Back At You
18335 Bon Brothers Drive,Conroe, TX 77302
Conroe, TX 77302



Description
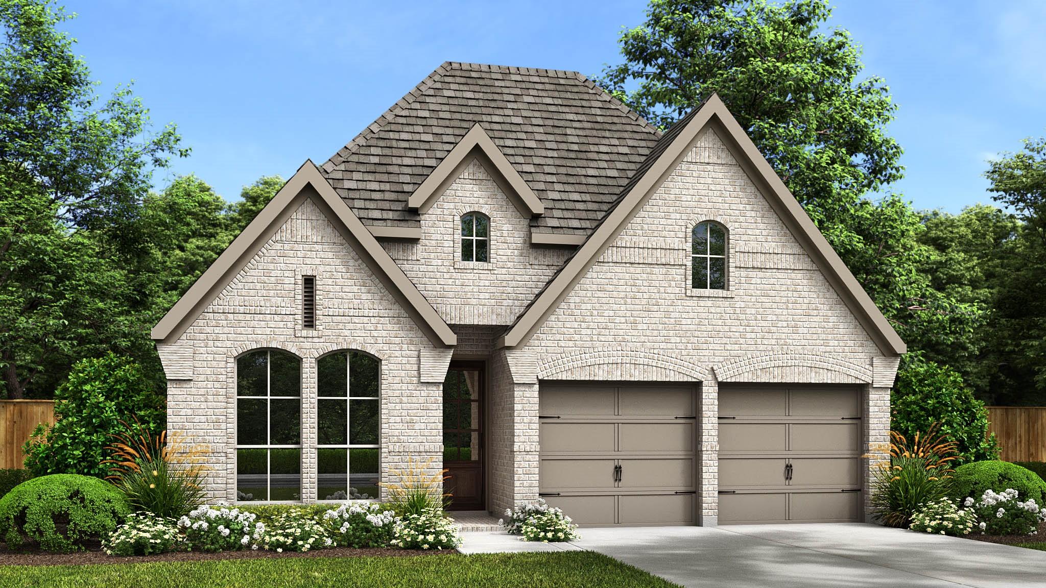
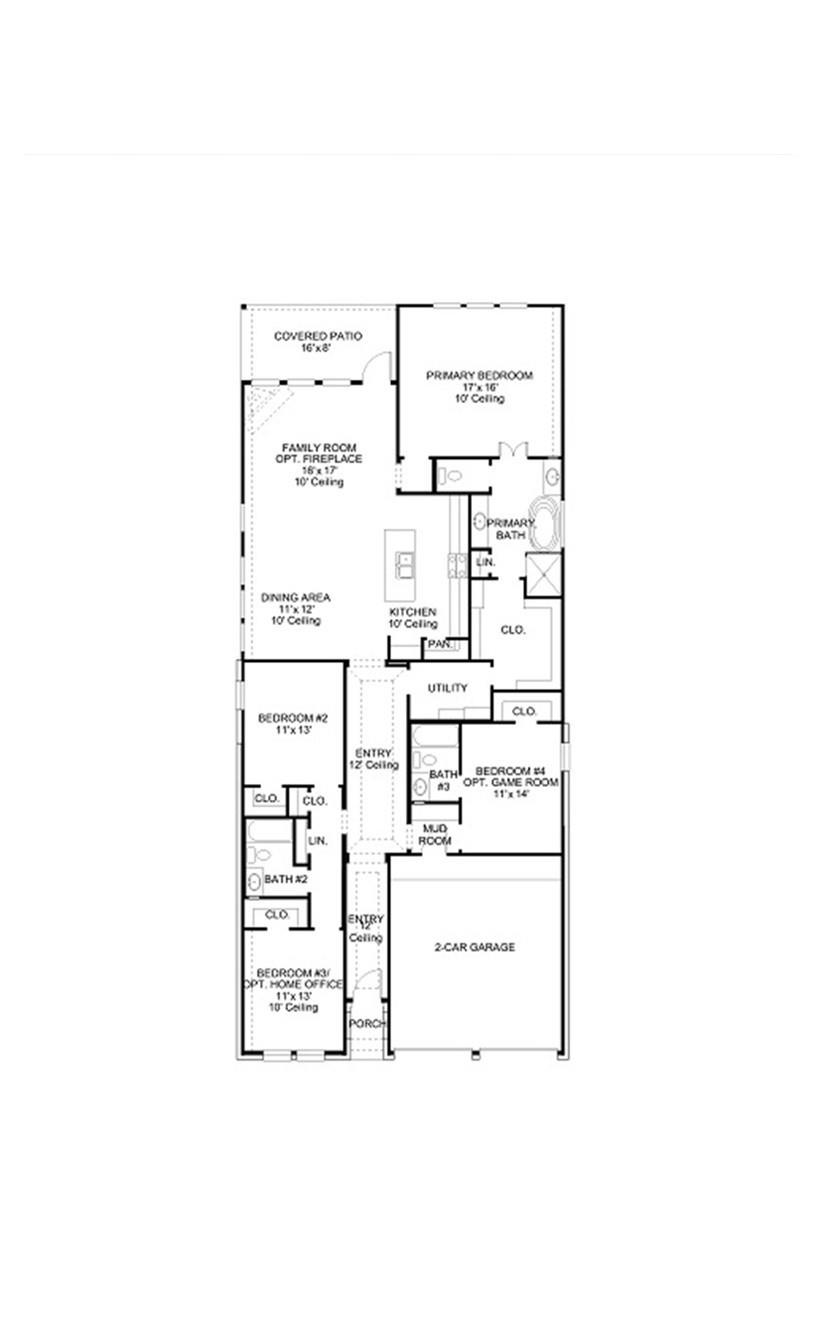
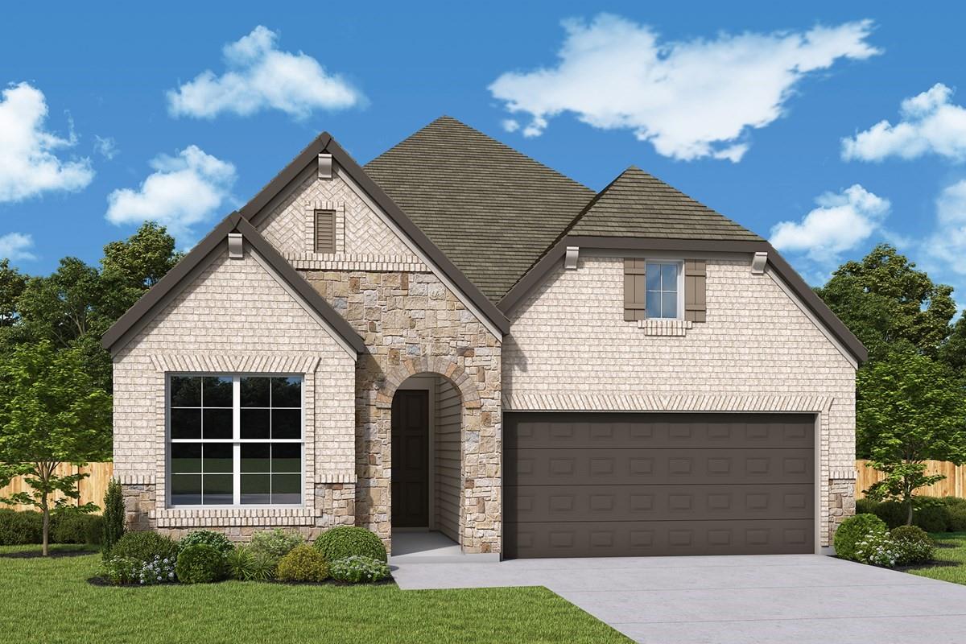
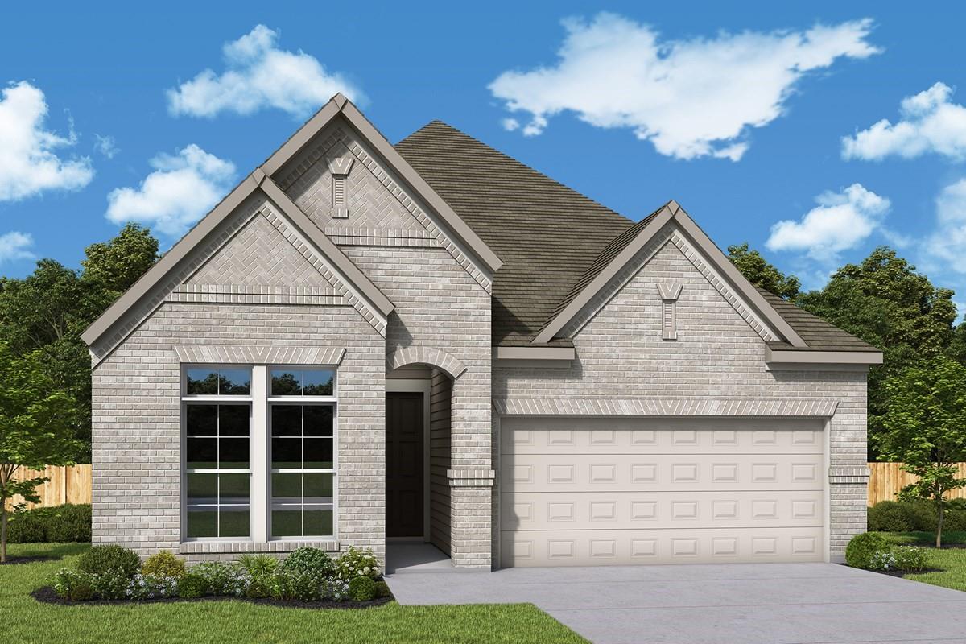
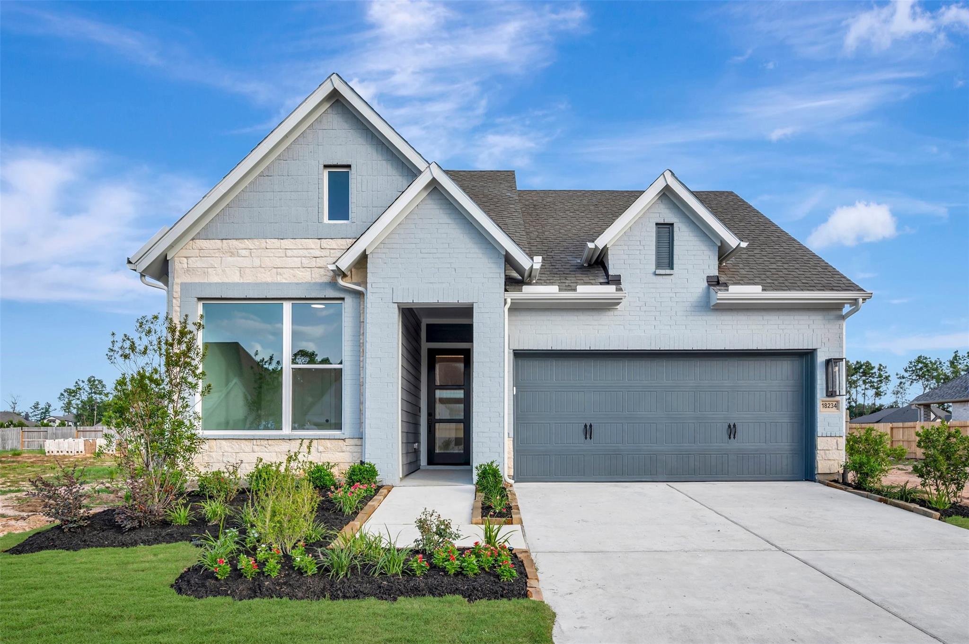
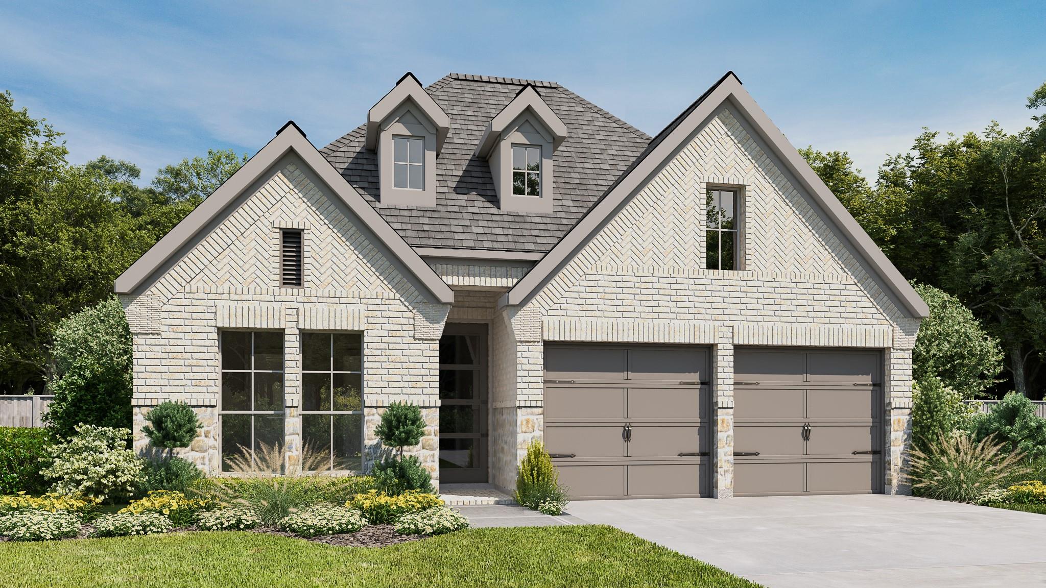
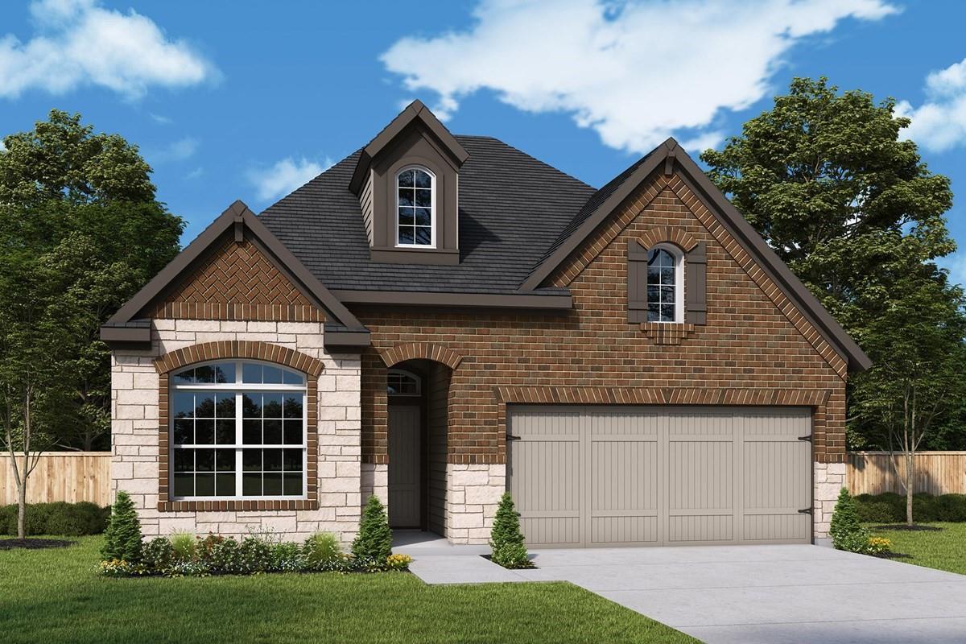
A home office with French doors overlooks the front yard. The extended entry leads to the main living areas with extended ceilings throughout. The dining area opens to the family room with a wall of windows, and the kitchen, which offers a walk-in pantry and an inviting island with built-in seating space. The secluded primary bedroom highlights a wall of windows overlooking the backyard. Double doors lead to the primary bath with dual vanities, a garden tub, a separate glass-enclosed shower, and an oversized walk-in closet with private access to the utility room. Two secondary bedrooms, a full bath, and a guest suite with a private full bath complete this one-story design. Covered backyard patio. A mud room is just off the two-car garage.
Details
| MLS # | 52186652 |
|---|---|
| Listing Type | For Sale |
| Style | House |
| HOA Dues | $1,395 |
| Sub-Type | New Construction |
| Status | Pending |
| Year | 2027 |
| Days On Site | 20 |
| Listing Provided By | Perry Homes Realty, LLC | Lee Jones |
Features
| Bed(s) | 3 |
|---|---|
| Bath(s) | 3 Total |
| SQ Feet | 2,180 |
| Garage | 2 |
| Story(s) | 1 |
| Acreage | 0.17 |
Interior
| Heating | Natural Gas |
|---|---|
| Heating Yes / No | Yes |
| Cooling | Ceiling Fan(s), Electric |
| Cooling Yes / No | Yes |
| Appliances | ENERGY STAR Qualified Appliances, Disposal, Oven, Microwave, Free-Standing Range, Gas Cooktop, Gas Range, Dishwasher |
| Interior Features | Formal Entry/Foyer, Prewired for Alarm System, All Bedrooms Down, Primary Bed - 1st Floor, Walk-In Closet(s) |
| Window Features | Insulated/Low-E windows |
| Laundry Features | Electric Dryer Hookup, Washer Hookup |
Exterior
| Exterior Features | Sprinkler System |
|---|---|
| Roof | Composition |
| Foundation Details | Slab |
| Lot Features | Back Yard, Subdivided, 0 Up To 1/4 Acre |
| Patio And Porch Features | Covered |
| Fencing | Back Yard |
| Construction Materials | Brick |
| Direction Faces | South |
| Property Condition | Under Construction |
Parking
| Attached Garage Yes / No | Yes |
|---|---|
| Garage Yes / No | Yes |
| Parking Features | Attached |
Utilities
| Sewer | Public Sewer |
|---|---|
| Water Source | Public |
| Green Energy Efficient | Thermostat, Lighting |
Location
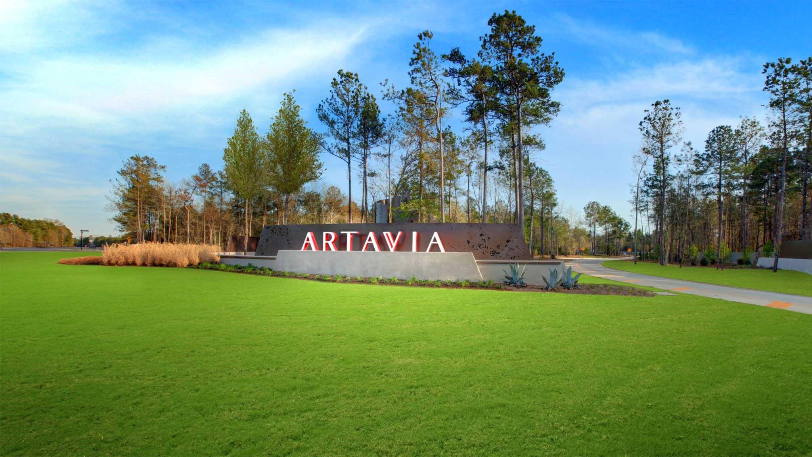
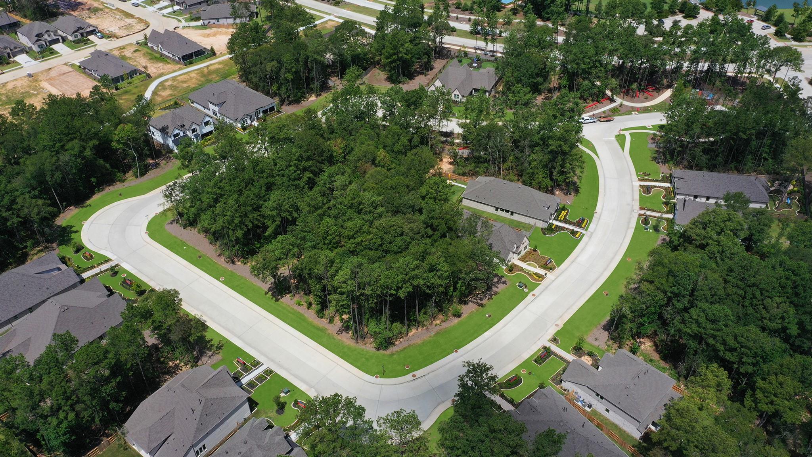
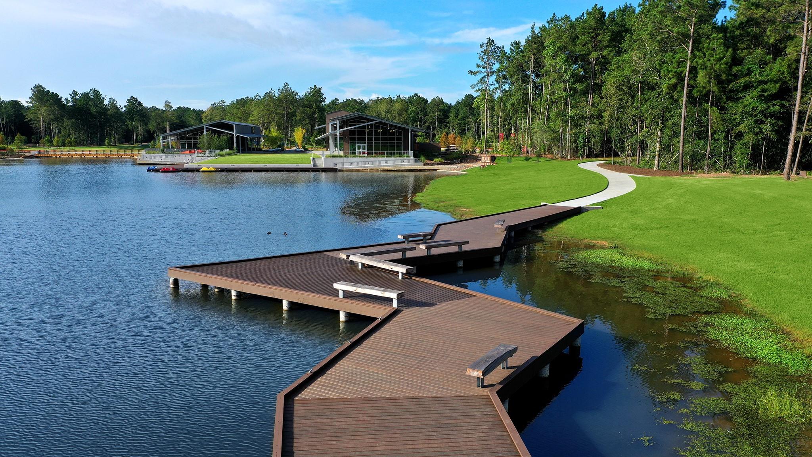
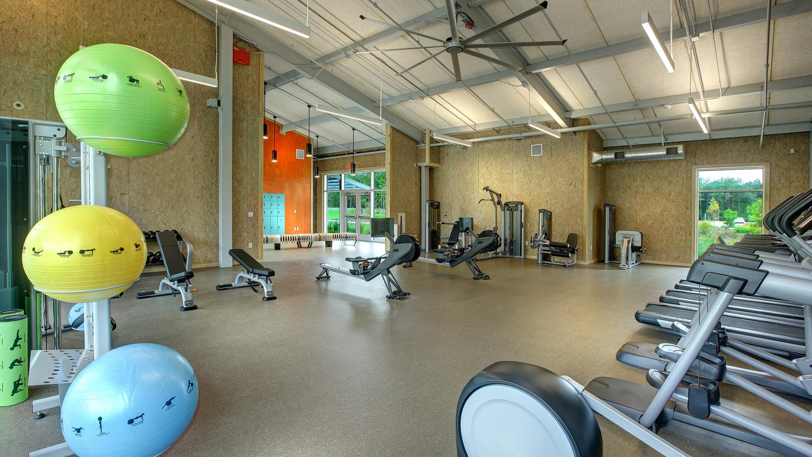
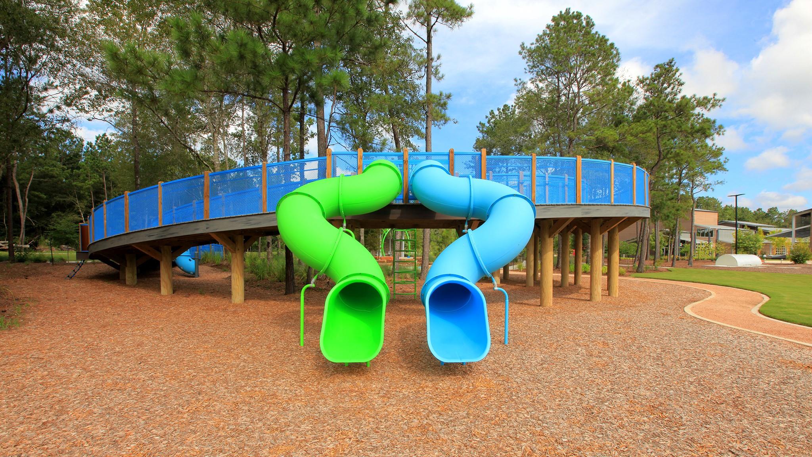
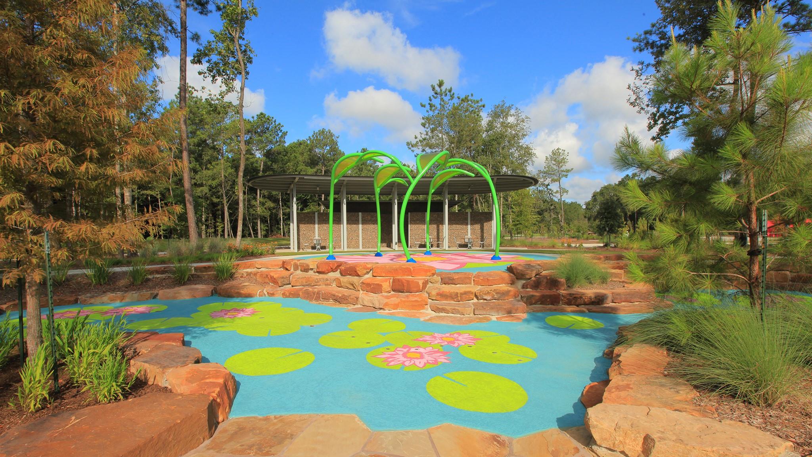
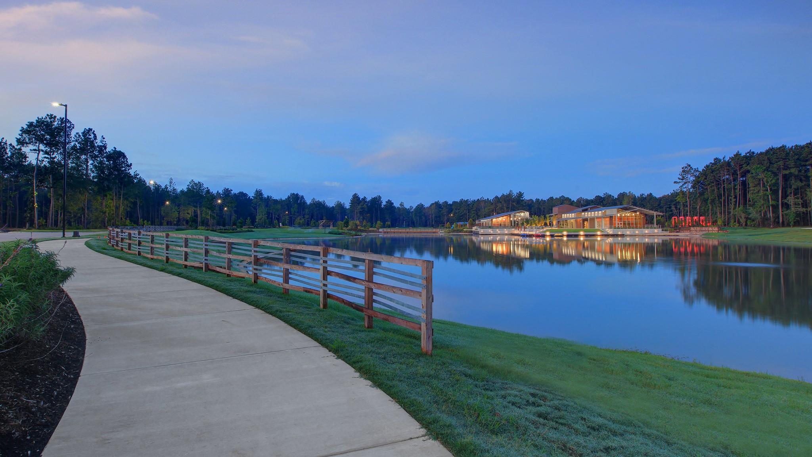
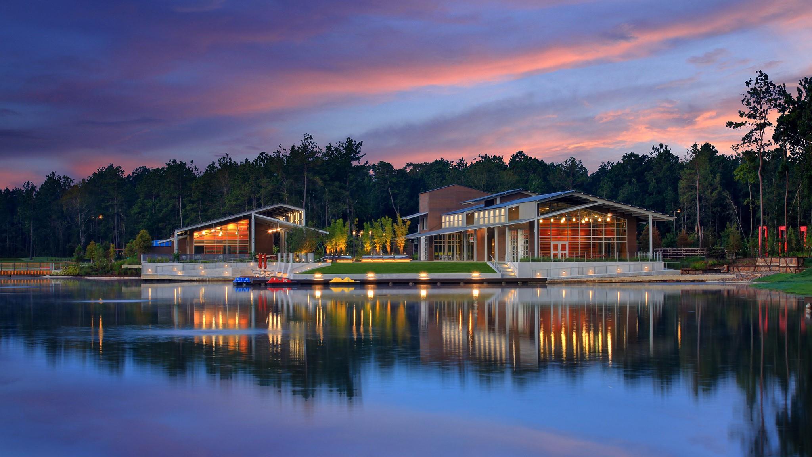
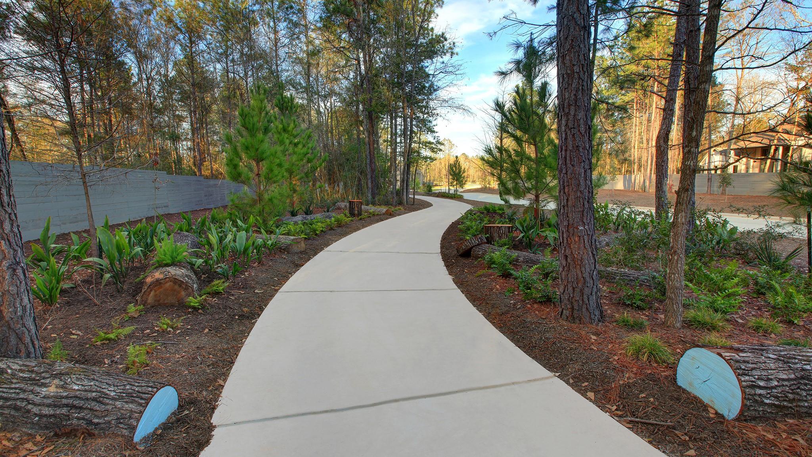
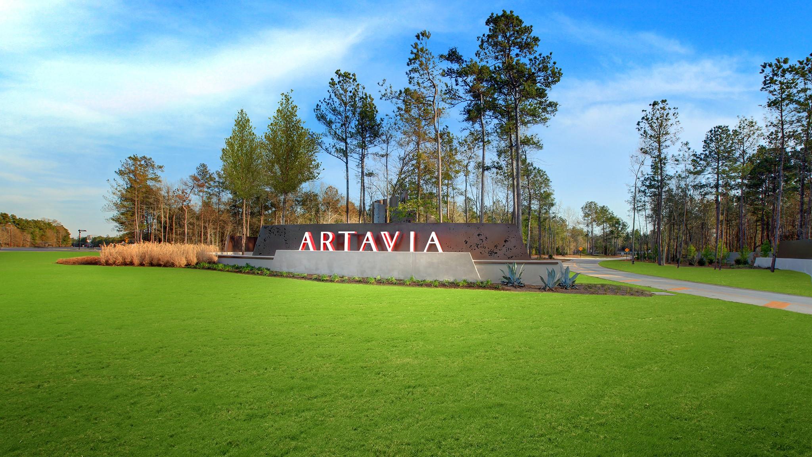
| Har Master Planned Community | Artavia |
|---|---|
| Har Restrictions | Deed Restrictions |
Taxes
| Tax Year | 2026 |
|---|
Other
| Har Maint Fee Includes | Common Grounds, Other |
|---|
Area Information
| State | TX |
|---|---|
| County | Montgomery |
| City | Conroe |
| Zip Code | 77302 |
| Area | 19 |
| Subarea | Spring Northeast |
| Community Name | Artavia |
| School District | 11 - Conroe |
| Elementary School | San Jacinto Elementary School (C |
| High School | 11 - Conroe |
| Listing VS Median (in Artavia) | |
Price: $434,900 low | high Med: $459,840 sqft: 2,180 low | high Med: 2,587 $ / sqft: $199 low | high Med: $178 On site: 20 low | high Med: 20 | |
Market Activity 77302
Request a showing
Request a showing
Contact
Learn More About This Property

| State | TX |
|---|---|
| County | Montgomery |
| City | Conroe |
| Zip Code | 77302 |
| Area | 19 |
| Subarea | Spring Northeast |
| Community Name | Artavia |
| School District | 11 - Conroe |
| Elementary School | San Jacinto Elementary School (C |
| High School | 11 - Conroe |
| Listing VS Median (in Artavia) | |
Price: $434,900 low | high Med: $459,840 sqft: 2,180 low | high Med: 2,587 $ / sqft: $199 low | high Med: $178 On site: 20 low | high Med: 20 | |
Nearby Listings (Within 1/10 mile)
Price: $326K - $543K
sqft: 1,500 - 2,500
Listing Updated: November 9, 2026 at 7:49:26 PM PST