19124 Cedar Lennox Circle,Magnolia, TX 77355
Magnolia, TX 77355

Description
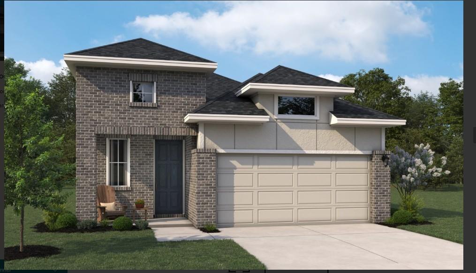
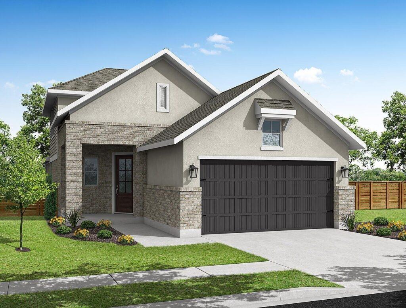
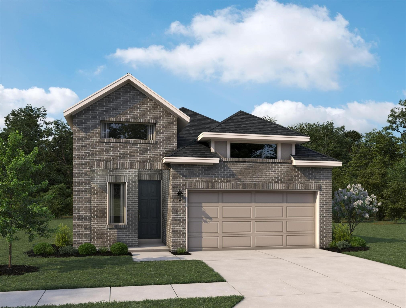
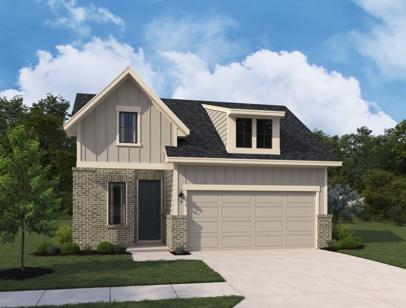
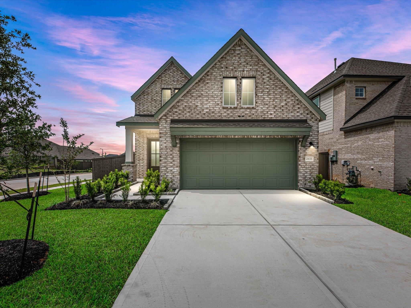
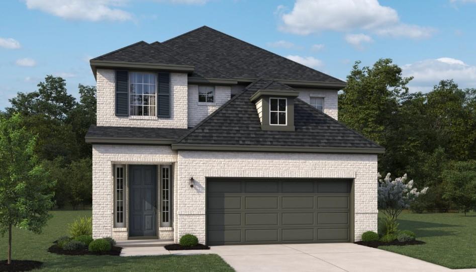
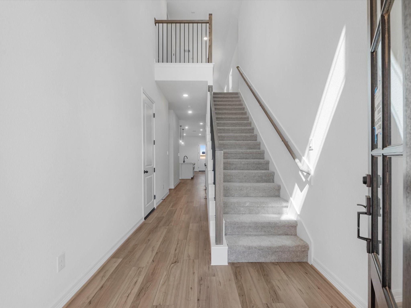
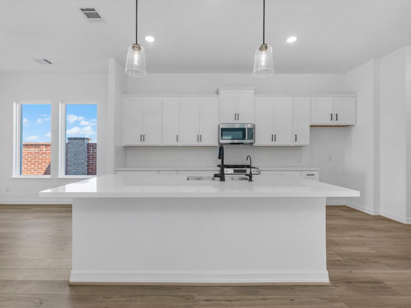
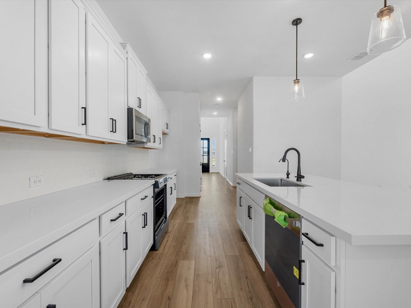
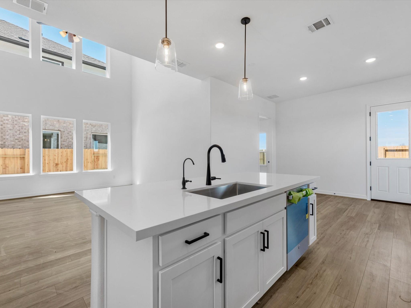
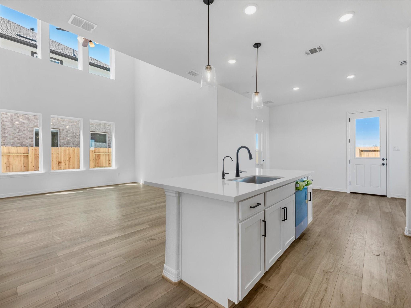
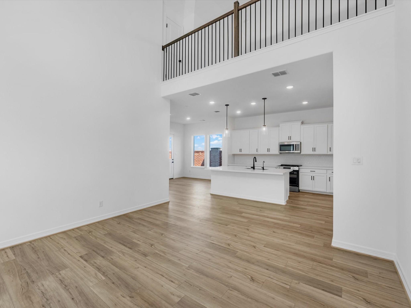
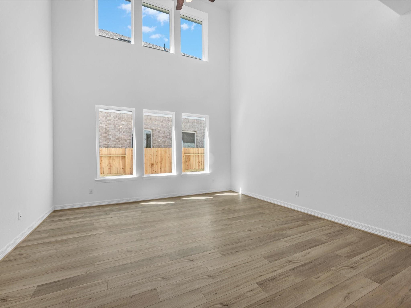
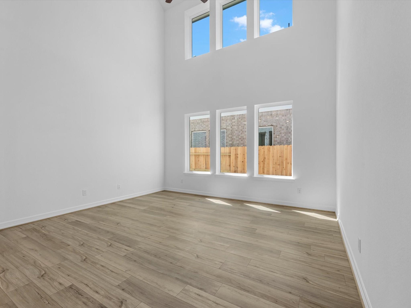
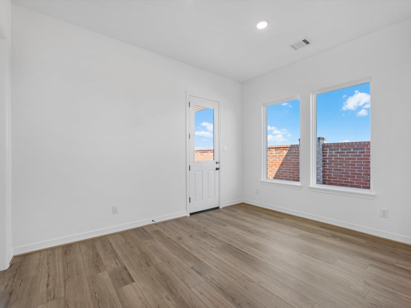
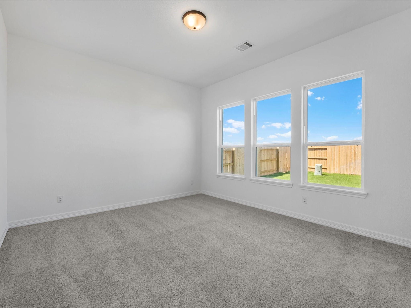
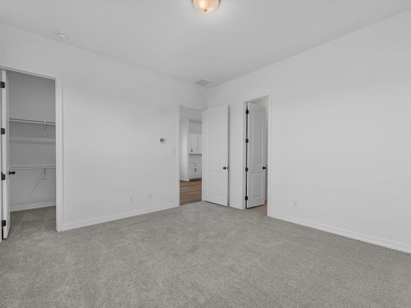
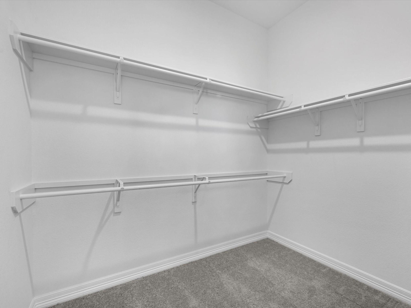
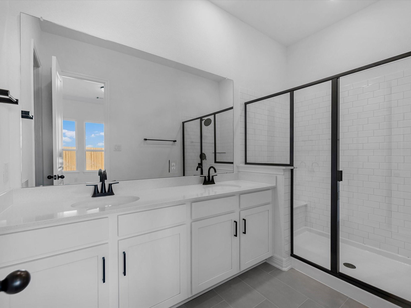
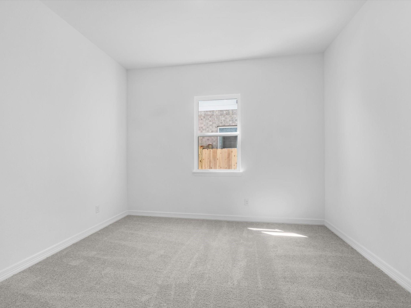
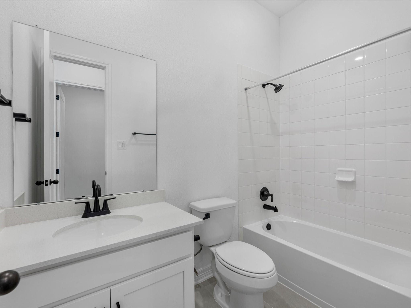
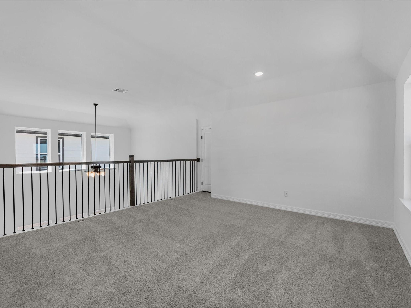
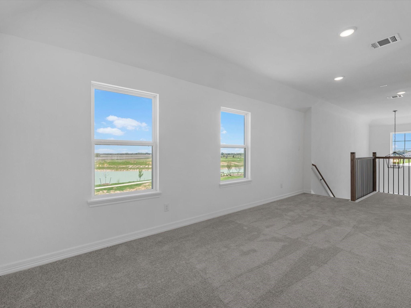
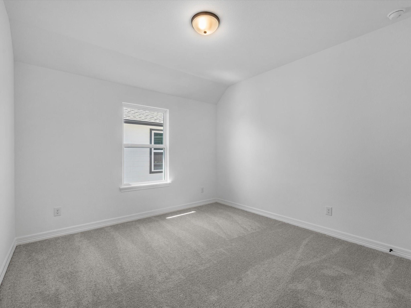
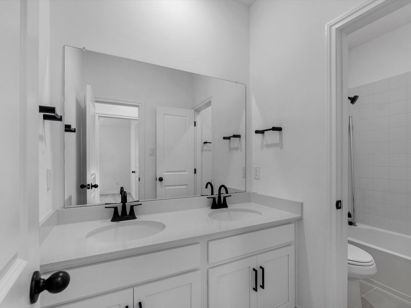
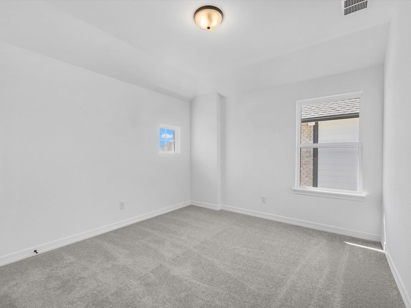
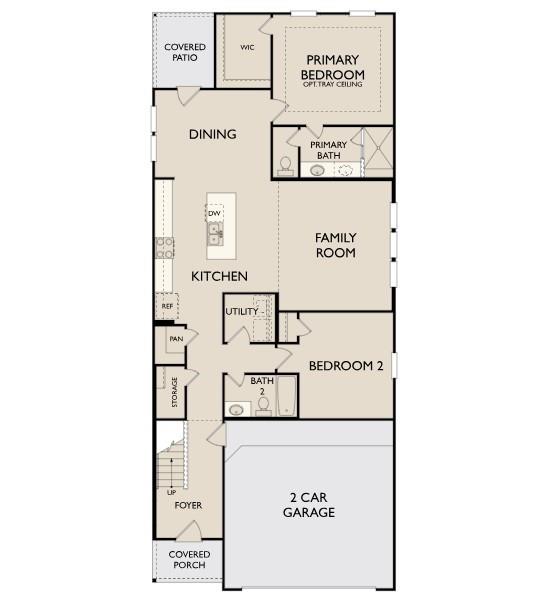
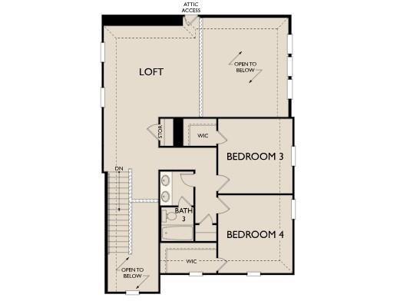
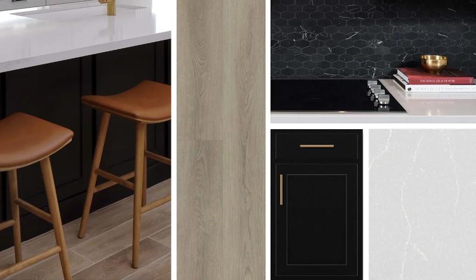
Experience timeless elegance in the Magnolia plan, a beautifully designed two-story home blending classic style with modern functionality. A dramatic two-story family room showcases soaring ceilings and expansive windows that fill the space with natural light, creating an inviting setting for daily living and entertaining. Open to the family room, the gourmet kitchen features a large center island and walk-in pantry. The first-floor primary suite offers a private retreat with a spa-inspired bath and glass-enclosed shower. A secondary main-level bedroom is ideal for guests. Upstairs, two additional bedrooms share a Jack-and-Jill bath, while a loft overlooking the family room can serve as a game room, office, or extra living space. Lofty ceilings and architectural details enhance the home's warmth and sophistication. Designer-selected AW Collection® Noir finishes include bold black cabinetry, rich textures, smooth stone surfaces, elegant brass accents, and a contemporary look.
Details
| MLS # | 98781387 |
|---|---|
| Listing Type | For Sale |
| Style | House |
| HOA Dues | $800 |
| Sub-Type | New Construction |
| Status | Active |
| Year | 2026 |
| Days On Site | 19 |
| Listing Provided By | Ashton Woods | Jared Turner |
Features
| Bed(s) | 4 |
|---|---|
| Bath(s) | 3 Total |
| SQ Feet | 2,336 |
| Garage | 2 |
| Story(s) | 2 |
| Acreage | 0.11 |
Interior
| Heating | Natural Gas |
|---|---|
| Heating Yes / No | Yes |
| Cooling | Ceiling Fan(s), Electric |
| Cooling Yes / No | Yes |
| Appliances | Disposal, Freestanding Oven, Gas Oven, Microwave, Free-Standing Range, Gas Range, Dishwasher |
| Interior Features | High Ceilings |
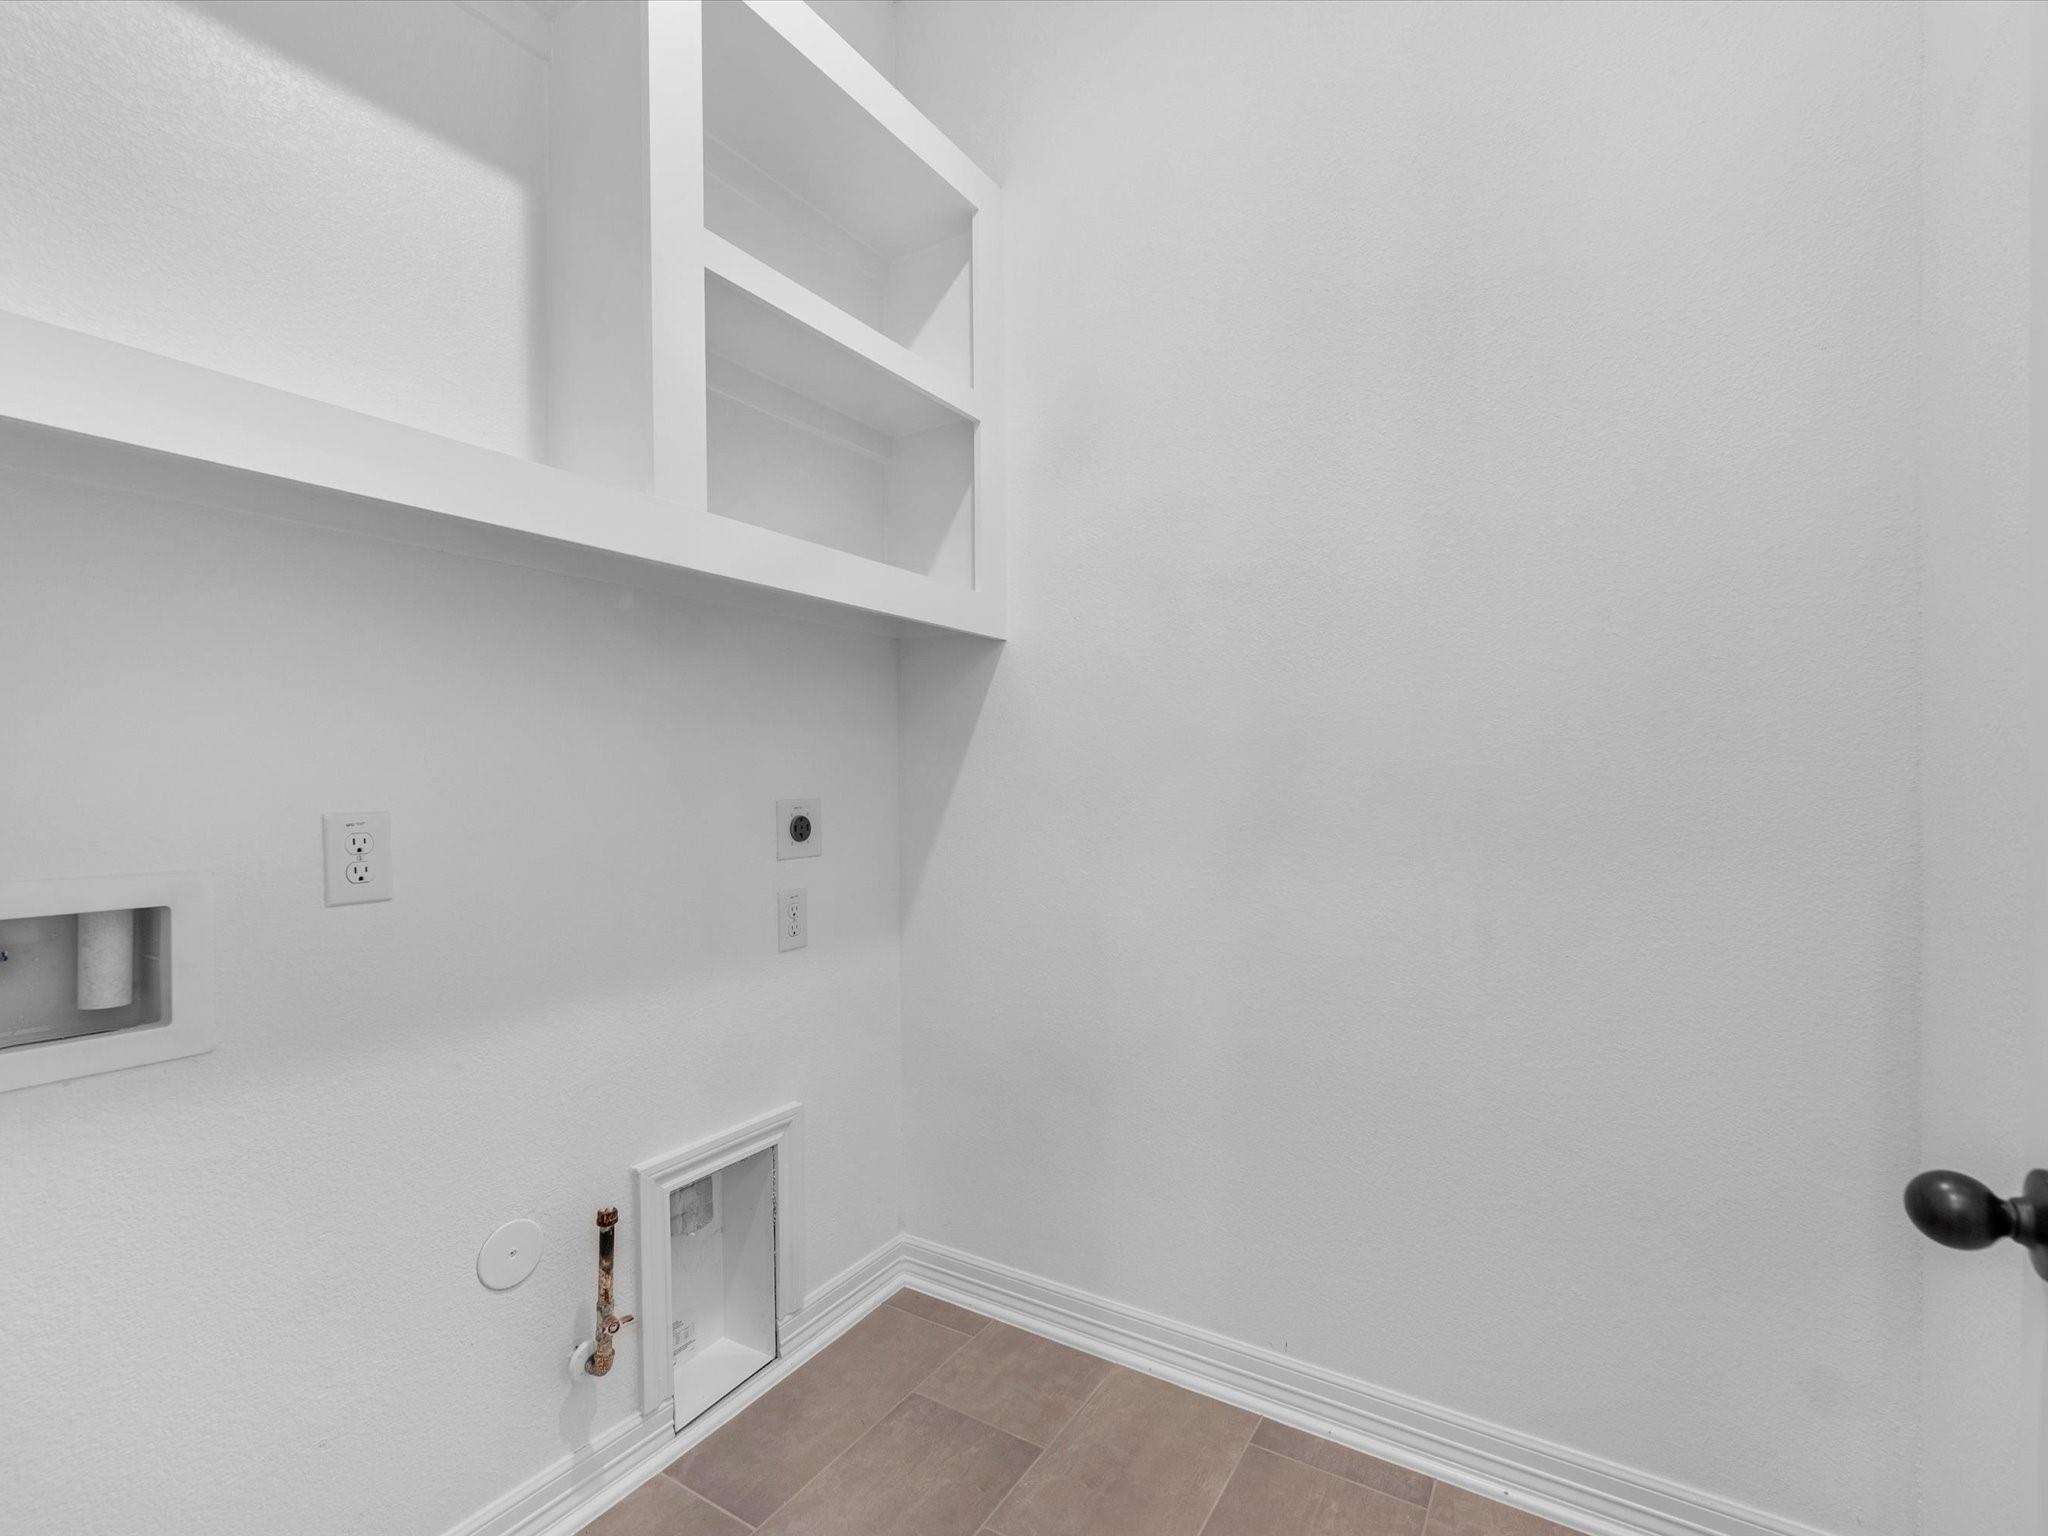
| Laundry Features | Electric Dryer Hookup, Washer Hookup |
Exterior
| Roof | Composition |
|---|---|
| Foundation Details | Slab |
| Lot Features | Back Yard, Subdivided, 0 Up To 1/4 Acre |
| Patio And Porch Features | Covered |
| Fencing | Back Yard |
| Construction Materials | Brick, Cement Siding |
| Property Condition | Under Construction |
Parking
| Attached Garage Yes / No | Yes |
|---|---|
| Garage Yes / No | Yes |
| Parking Features | Attached, Garage Door Opener |
Utilities
| Water Source | Water District |
|---|---|
| Green Energy Efficient | Thermostat |
Location
| Har Restrictions | Deed Restrictions |
|---|---|
| Road Surface Type | Concrete, Curbs |
Area Information
| State | TX |
|---|---|
| County | Montgomery |
| City | Magnolia |
| Zip Code | 77355 |
| Area | 15 |
| Subarea | Magnolia | 1488 West |
| Community Name | Emory Glen |
| School District | 36 - Magnolia |
| Elementary School | Magnolia Elementary School (Magn |
| High School | 36 - Magnolia |
| Listing VS Median (in Emory Glen) | |
Price: $299,990 low | high Med: $325,000 sqft: 2,336 low | high Med: 2,143 $ / sqft: $128 low | high Med: $152 On site: 19 low | high Med: 19 | |
Market Activity 77355
Request a showing
Request a showing
Contact
Learn More About This Property

| State | TX |
|---|---|
| County | Montgomery |
| City | Magnolia |
| Zip Code | 77355 |
| Area | 15 |
| Subarea | Magnolia | 1488 West |
| Community Name | Emory Glen |
| School District | 36 - Magnolia |
| Elementary School | Magnolia Elementary School (Magn |
| High School | 36 - Magnolia |
| Listing VS Median (in Emory Glen) | |
Price: $299,990 low | high Med: $325,000 sqft: 2,336 low | high Med: 2,143 $ / sqft: $128 low | high Med: $152 On site: 19 low | high Med: 19 | |