 In-Person: 11/12 12:00 PM - 4:00 PM
In-Person: 11/17 12:00 PM - 4:00 PM
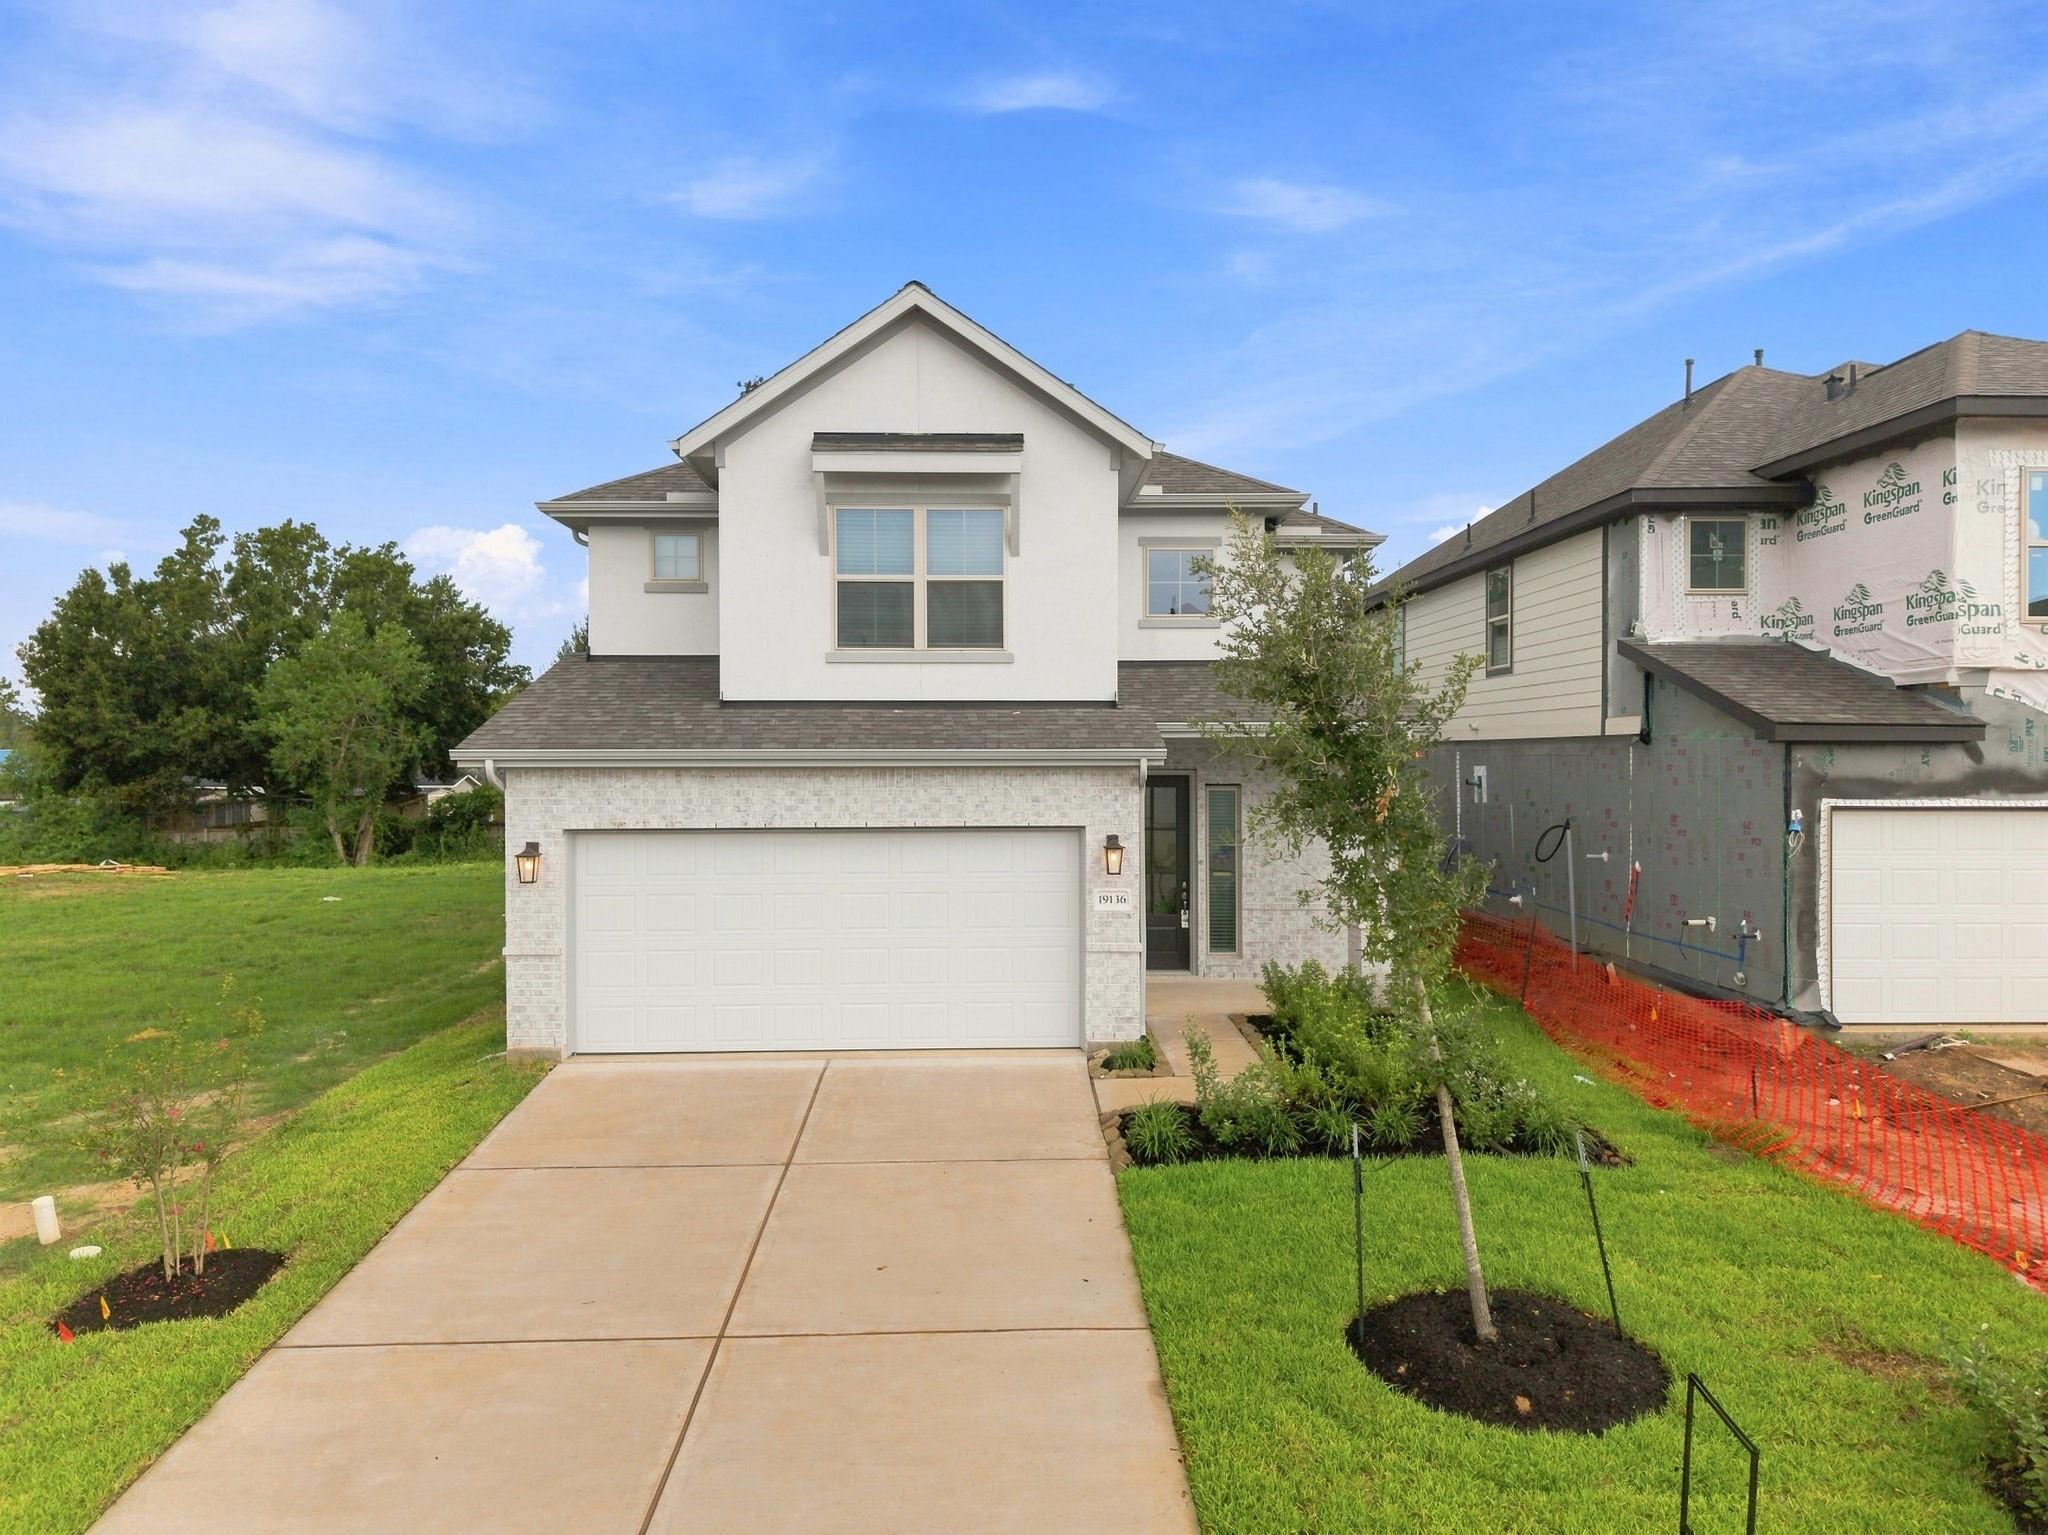
$319,000 $1,712 est/mo Sourced by Back At You
19136 Cedar Lennox Circle,Magnolia, TX 77355
Magnolia, TX 77355

Description
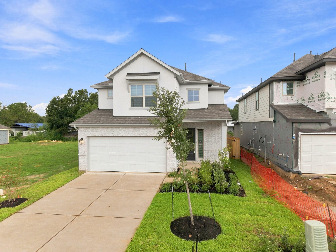
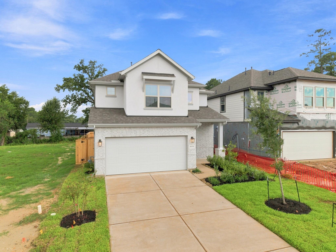
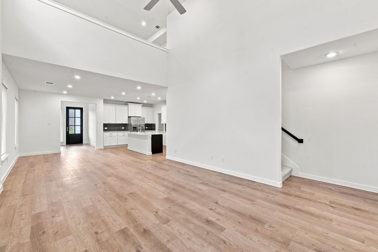
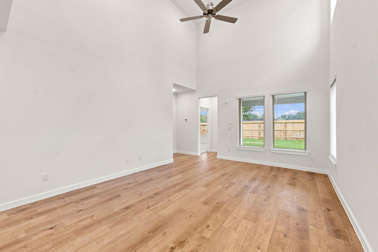
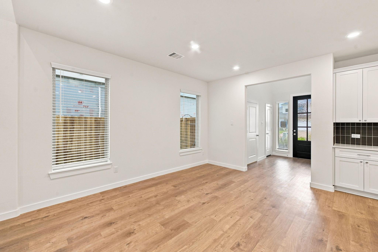
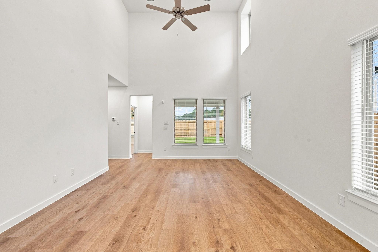
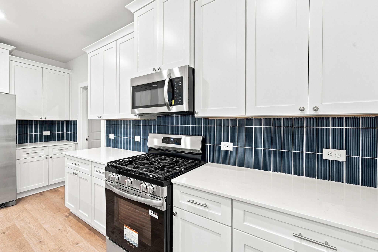
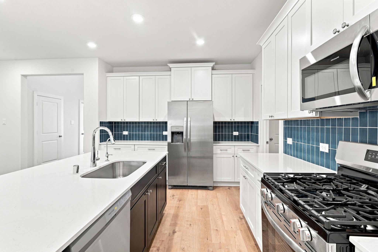
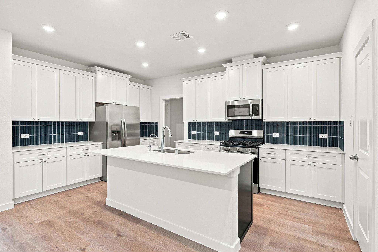
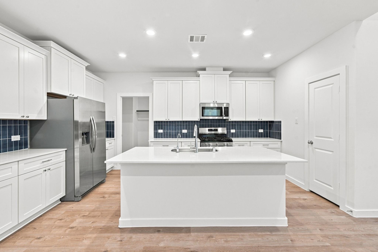
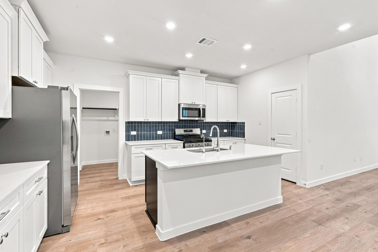
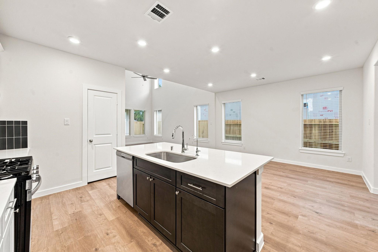
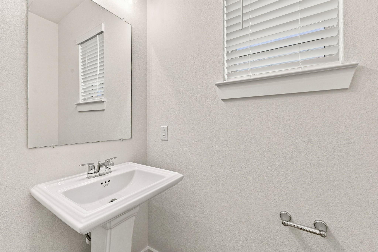
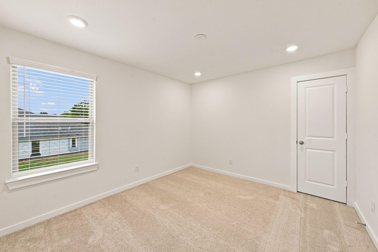
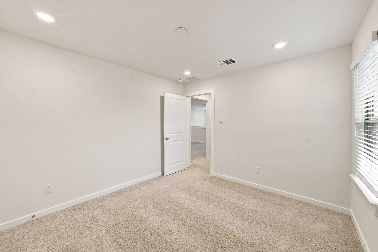
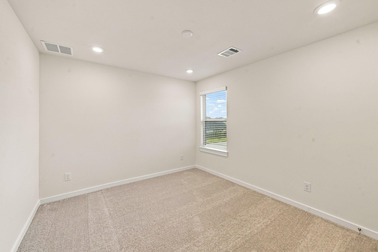
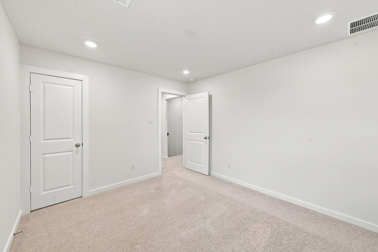
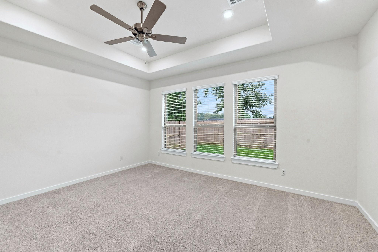
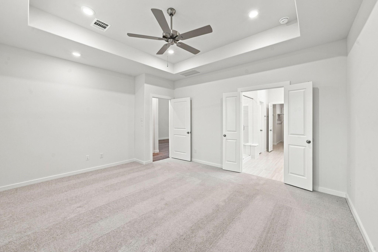
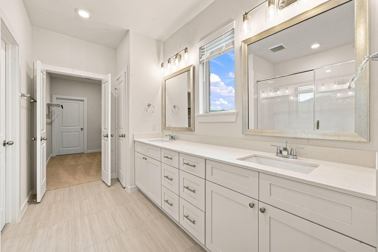
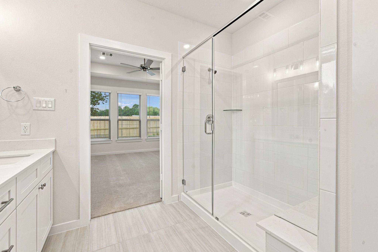
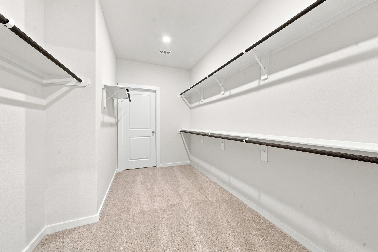
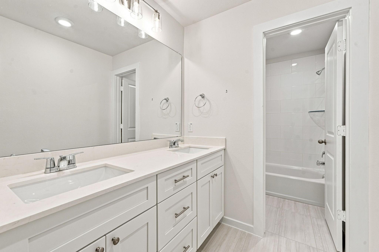
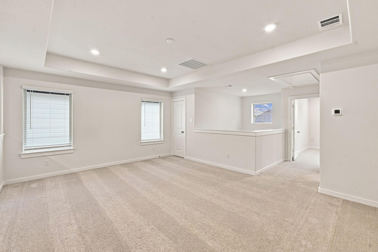
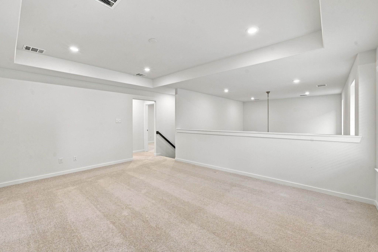
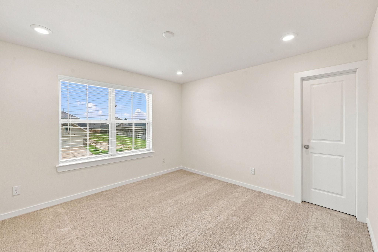
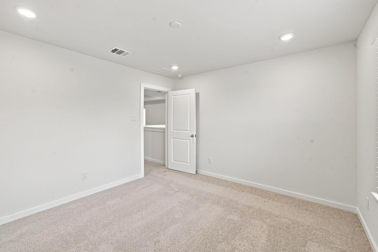
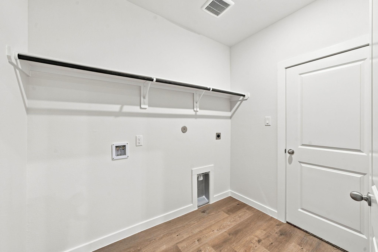
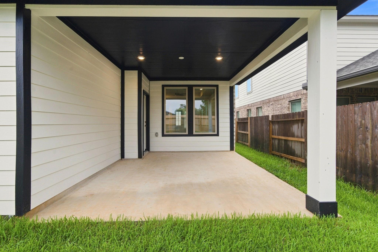
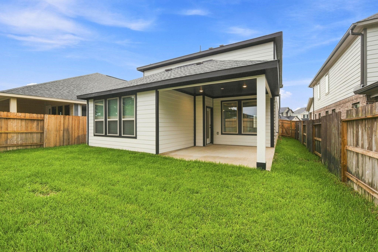
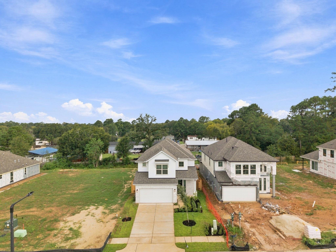
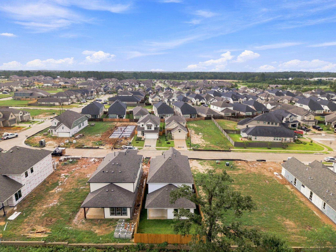
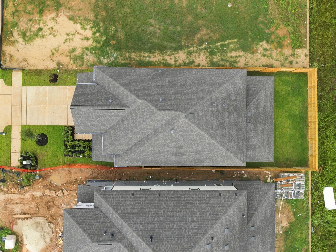
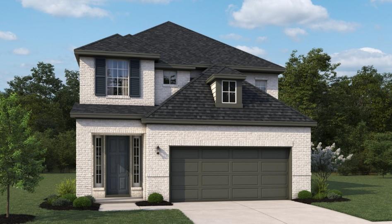
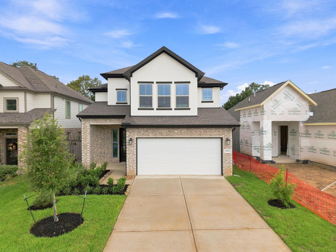
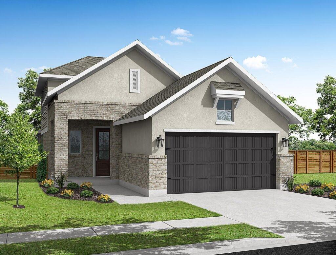
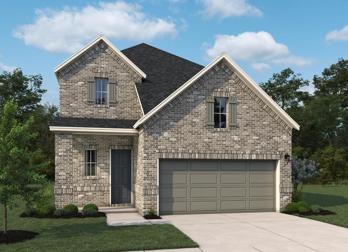
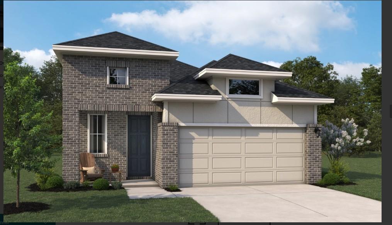
Discover effortless living in this beautifully designed 2-story home featuring 4 bedrooms and 2.5 bathrooms. The bright, open-concept floor plan seamlessly connects the family room and dining area, creating an inviting space tailored for both daily life and gatherings. At the heart of the home, the kitchen boasts elegant 42" cabinetry and sweeping countertops to inspire your culinary adventures. Upstairs, an expansive game room offers endless entertainment possibilities, while the covered patio provides a relaxing outdoor retreat. Unwind in the luxurious primary suite, highlighting a spa-like en-suite bath and a massive walk-in closet with a highly coveted, direct connection to the laundry room for ultimate convenience.
Details
| MLS # | 44591233 |
|---|---|
| Listing Type | For Sale |
| Style | House |
| HOA Dues | $800 |
| Sub-Type | New Construction |
| Status | Active |
| Year | 2026 |
| Days On Site | 19 |
| Listing Provided By | eXp Realty LLC | Jimmy Franklin |
Features
| Bed(s) | 4 |
|---|---|
| Bath(s) | 3 Total |
| SQ Feet | 2,649 |
| Garage | 2 |
| Story(s) | 2 |
| Acreage | 0.11 |
Interior
| Heating | Electric |
|---|---|
| Heating Yes / No | Yes |
| Cooling | Attic Fan, Gas |
| Cooling Yes / No | Yes |
| Appliances | Disposal, Convection Oven, Microwave, Gas Cooktop, Dishwasher |
| Laundry Features | Electric Dryer Hookup, Washer Hookup |
Exterior
| Exterior Features | Sprinkler System |
|---|---|
| Roof | Composition |
| Foundation Details | Slab |
| Lot Features | Back Yard, Subdivided, 0 Up To 1/4 Acre |
| Fencing | Back Yard, Full |
| Construction Materials | Brick, Wood Siding |
| Property Condition | New Construction |
Parking
| Attached Garage Yes / No | Yes |
|---|---|
| Garage Yes / No | Yes |
| Parking Features | Attached |
Utilities
| Sewer | Public Sewer |
|---|---|
| Water Source | Public, Water District |
| Green Energy Efficient | Attic Vents |
Location
| Har Restrictions | Deed Restrictions |
|---|---|
| Road Surface Type | Concrete, Curbs, Gutters |
Taxes
| Tax Annual Amount | 1664 |
|---|---|
| Tax Year | 2026 |
Area Information
| State | TX |
|---|---|
| County | Montgomery |
| City | Magnolia |
| Zip Code | 77355 |
| Area | 15 |
| Subarea | Magnolia | 1488 West |
| Community Name | Emory Glen Sec 4 |
| School District | 36 - Magnolia |
| Elementary School | Magnolia Elementary School (Magn |
| High School | 36 - Magnolia |
| Listing VS Median (in Emory Glen Sec 4) | |
Price: $319,000 low | high Med: $317,000 sqft: 2,649 low | high Med: 2,550 $ / sqft: $120 low | high Med: $124 On site: 19 low | high Med: 19 | |
Market Activity 77355
Request a showing
Request a showing
Contact
Learn More About This Property

| Open House |
|---|
| In-Person 11/12 12:00 PM - 4:00 PM |
| In-Person 11/17 12:00 PM - 4:00 PM |
| In-Person 11/18 12:00 PM - 4:00 PM |
| In-Person 11/19 12:00 PM - 4:00 PM |
| In-Person 11/21 12:00 PM - 4:00 PM |
| In-Person 11/24 12:00 PM - 4:00 PM |
| In-Person 11/26 12:00 PM - 4:00 PM |
| In-Person 11/28 12:00 PM - 4:00 PM |
| State | TX |
|---|---|
| County | Montgomery |
| City | Magnolia |
| Zip Code | 77355 |
| Area | 15 |
| Subarea | Magnolia | 1488 West |
| Community Name | Emory Glen Sec 4 |
| School District | 36 - Magnolia |
| Elementary School | Magnolia Elementary School (Magn |
| High School | 36 - Magnolia |
| Listing VS Median (in Emory Glen Sec 4) | |
Price: $319,000 low | high Med: $317,000 sqft: 2,649 low | high Med: 2,550 $ / sqft: $120 low | high Med: $124 On site: 19 low | high Med: 19 | |
Nearby Listings (Within 1/10 mile)
Price: $239K - $398K
sqft: 1,500 - 3,000
Listing Updated: November 11, 2026 at 12:59:11 AM PST