22408 Junction Peak Drive,Porter, TX 77365
Porter, TX 77365














Description
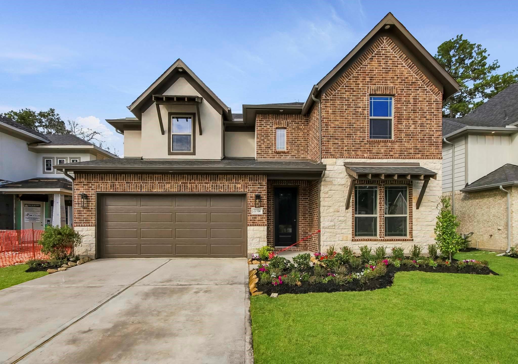
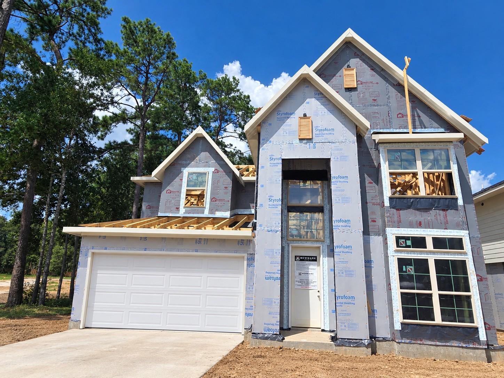
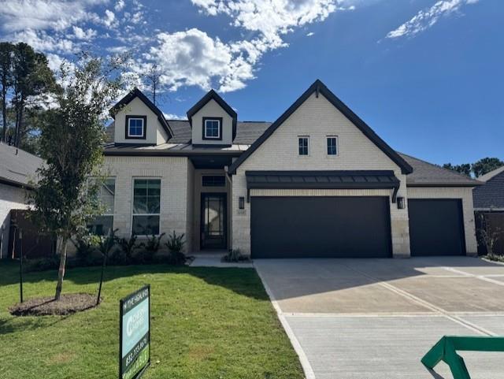
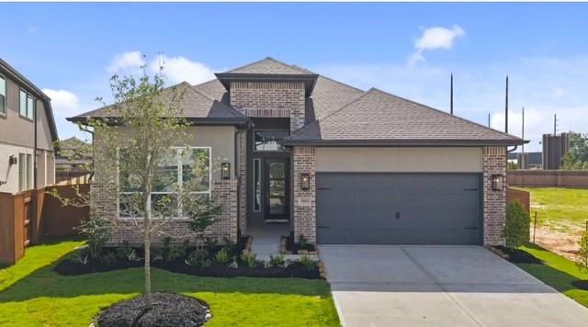
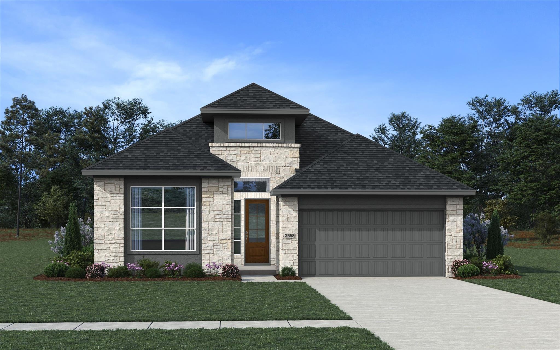
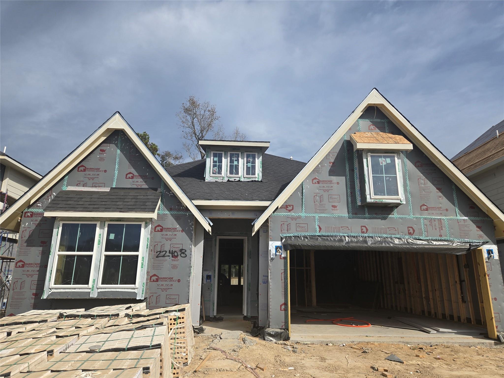
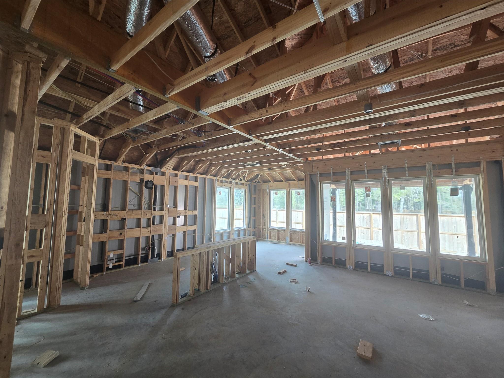
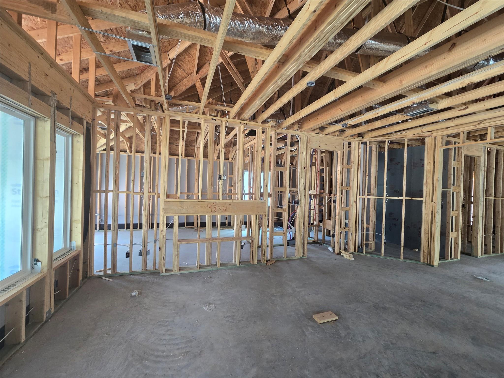
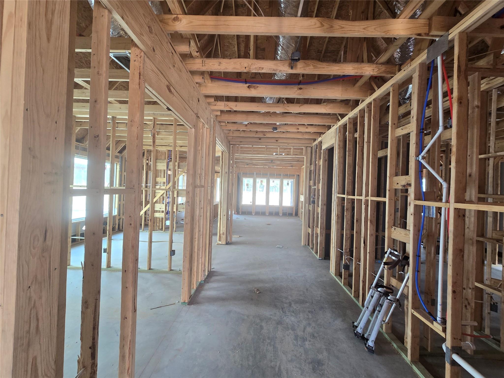
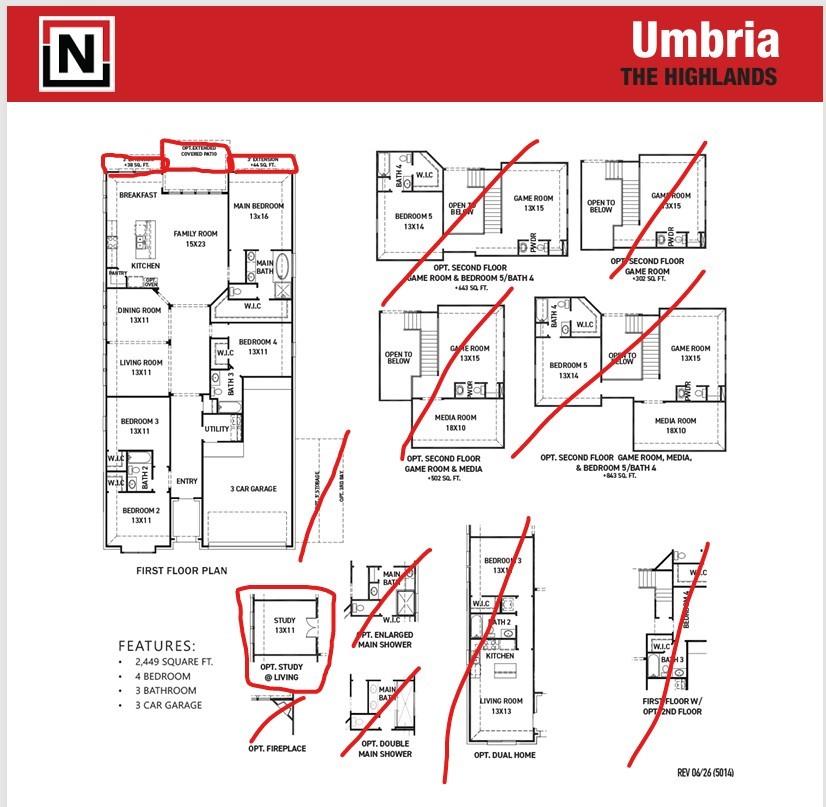
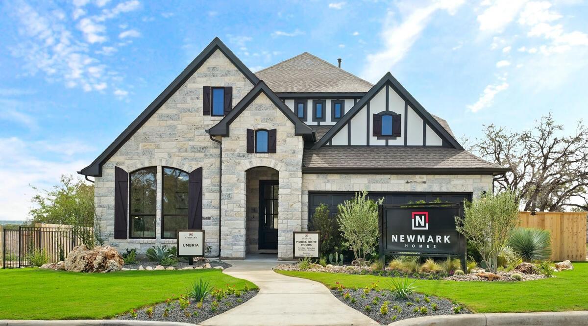
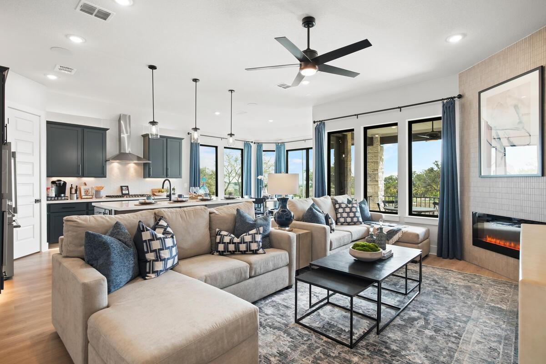
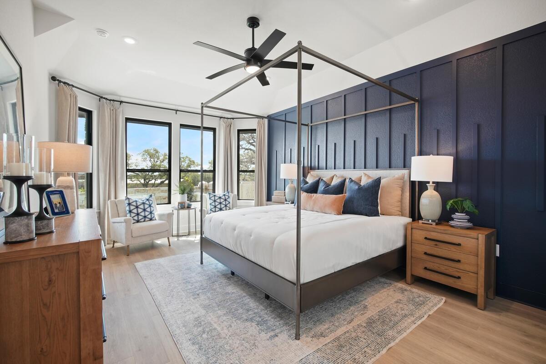
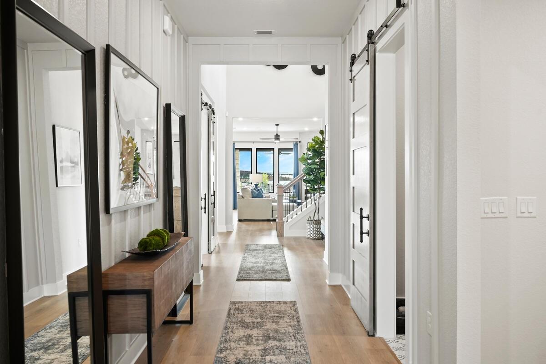
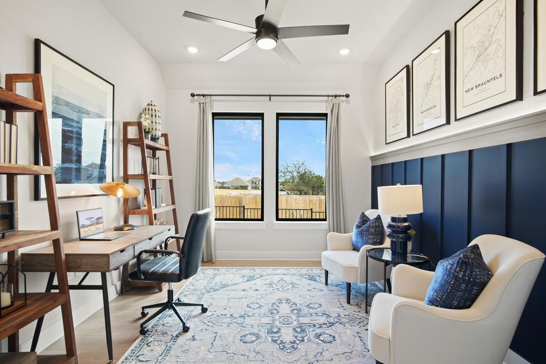
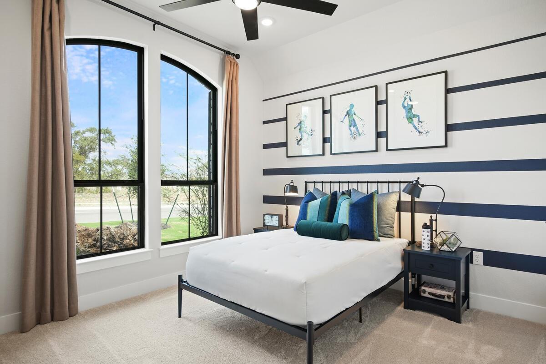
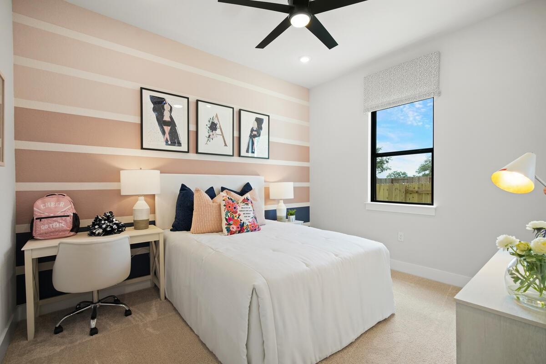
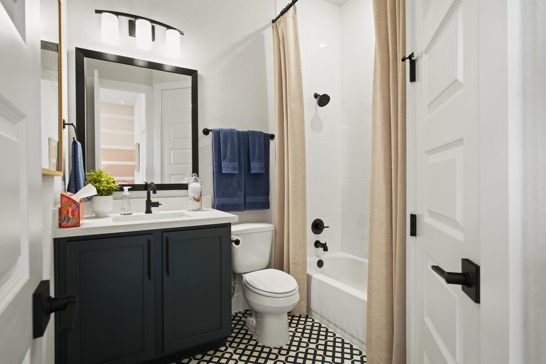
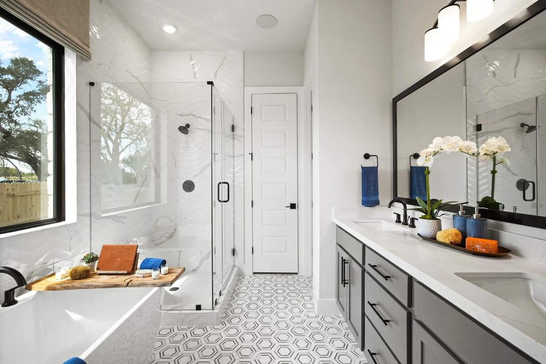
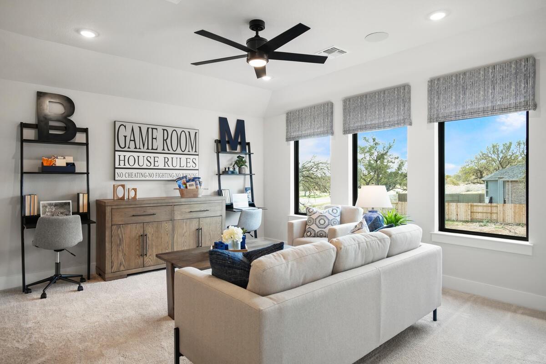
NO BACK NEIGHBORS!!! NEWMARK HOMES NEW CONSTRUCTION - Umbria Plan. This is my most popular one story plan! Welcome home to 22408 Junction Peak located in the master planned golf course community of The Highlands. New construction by the CUTTING EDGE builder NEWMARK HOMES. The Umbria single story plan has 4 bedrooms 3 baths. Extended Primary Bedroom and Breakfast. The architecturally modern appealing front elevation features brick & stucco. Designer inspired luxury hardwoods located in the main living areas. The elegant family room features high ceilings. The backyard features a spacious patio with sod & a sprinkler system. The chef style island kitchen has built in appliances & tall cabinetry to go along w/ porcelain countertops. The main suite has abundance of space & leads into the spa like retreat featuring a mud-set shower. Some of the energy saving standards include spray foam insulation, a tankless hot water heater, a garage located electrical panel & full gutters.
Details
| MLS # | 38691607 |
|---|---|
| Listing Type | For Sale |
| Style | House |
| HOA Dues | $1,462 |
| Sub-Type | New Construction |
| Status | Active |
| Year | 2027 |
| Days On Site | 11 |
| Listing Provided By | Newmark Homes | Jared Turner |
Features
| Bed(s) | 4 |
|---|---|
| Bath(s) | 3 Total |
| SQ Feet | 2,531 |
| Garage | 3 |
| Story(s) | 1 |
| Acreage | 0.14 |
| Golf Course | Yes |
Interior
| Heating | Natural Gas |
|---|---|
| Heating Yes / No | Yes |
| Cooling | Electric |
| Cooling Yes / No | Yes |
| Appliances | ENERGY STAR Qualified Appliances, Water Heater, Disposal, Electric Oven, Oven, Microwave, Gas Cooktop, Dishwasher |
| Interior Features | Crown Molding, Formal Entry/Foyer, Prewired for Alarm System, Wired for Sound, All Bedrooms Down, En-Suite Bath, Primary Bed - 1st Floor, Walk-In Closet(s) |
| Window Features | Insulated/Low-E windows |
| Fireplace Yes / No | Yes |
| Fireplaces Total | 1 |
| Fireplace Features | Electric |
| Laundry Features | Electric Dryer Hookup, Washer Hookup |
Exterior
| Exterior Features | Side Yard, Sprinkler System |
|---|---|
| Roof | Composition |
| Foundation Details | Slab |
| Lot Features | Greenbelt, Subdivided, 0 Up To 1/4 Acre |
| Patio And Porch Features | Covered |
| Fencing | Back Yard |
| Construction Materials | Spray Foam Insulation, Brick, Stucco |
| Direction Faces | South |
| Property Condition | Under Construction |
Parking
| Attached Garage Yes / No | Yes |
|---|---|
| Garage Yes / No | Yes |
| Parking Features | Attached, Oversized |
Utilities
| Sewer | Public Sewer |
|---|---|
| Water Source | Public |
| Green Energy Efficient | Thermostat, HVAC, HVAC>15 SEER |
Location
| Har Master Planned Community | The Highlands |
|---|---|
| Har Restrictions | Deed Restrictions |
| Road Surface Type | Concrete, Curbs |
Area Information
| State | TX |
|---|---|
| County | Montgomery |
| City | Porter |
| Zip Code | 77365 |
| Area | 40 |
| Subarea | Porter | New Caney West |
| Community Name | The Highlands |
| School District | 39 - New Caney |
| Elementary School | Highlands Elementary (New Caney) |
| High School | 39 - New Caney |
| Listing VS Median (in The Highlands) | |
Price: $549,535 low | high Med: $496,735 sqft: 2,531 low | high Med: 2,255 $ / sqft: $217 low | high Med: $221 On site: 11 low | high Med: 11.5 | |
Market Activity 77365
Request a showing
Request a showing
Contact
Learn More About This Property

| State | TX |
|---|---|
| County | Montgomery |
| City | Porter |
| Zip Code | 77365 |
| Area | 40 |
| Subarea | Porter | New Caney West |
| Community Name | The Highlands |
| School District | 39 - New Caney |
| Elementary School | Highlands Elementary (New Caney) |
| High School | 39 - New Caney |
| Listing VS Median (in The Highlands) | |
Price: $549,535 low | high Med: $496,735 sqft: 2,531 low | high Med: 2,255 $ / sqft: $217 low | high Med: $221 On site: 11 low | high Med: 11.5 | |