
Description
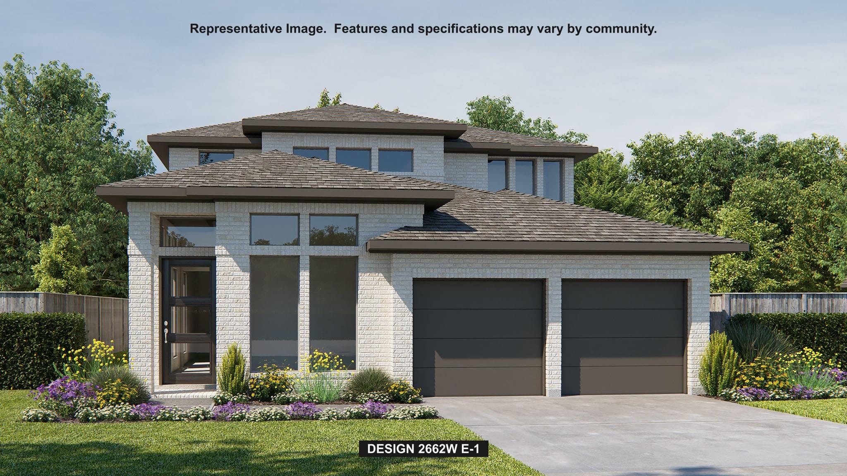
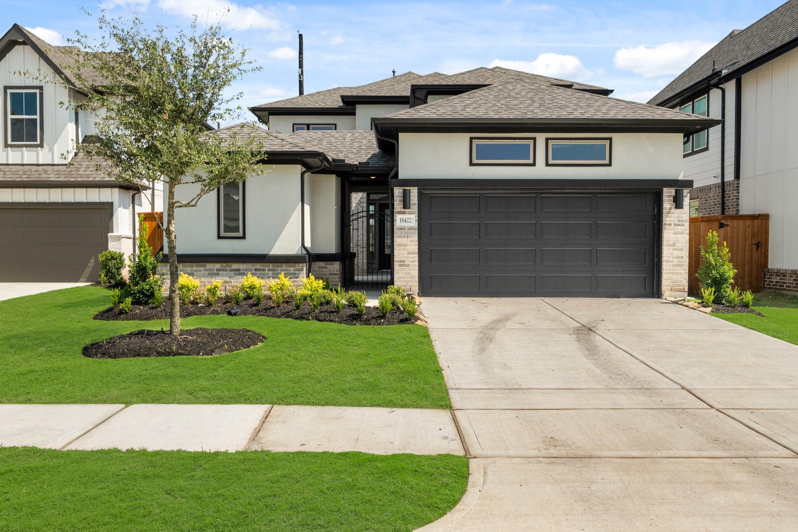
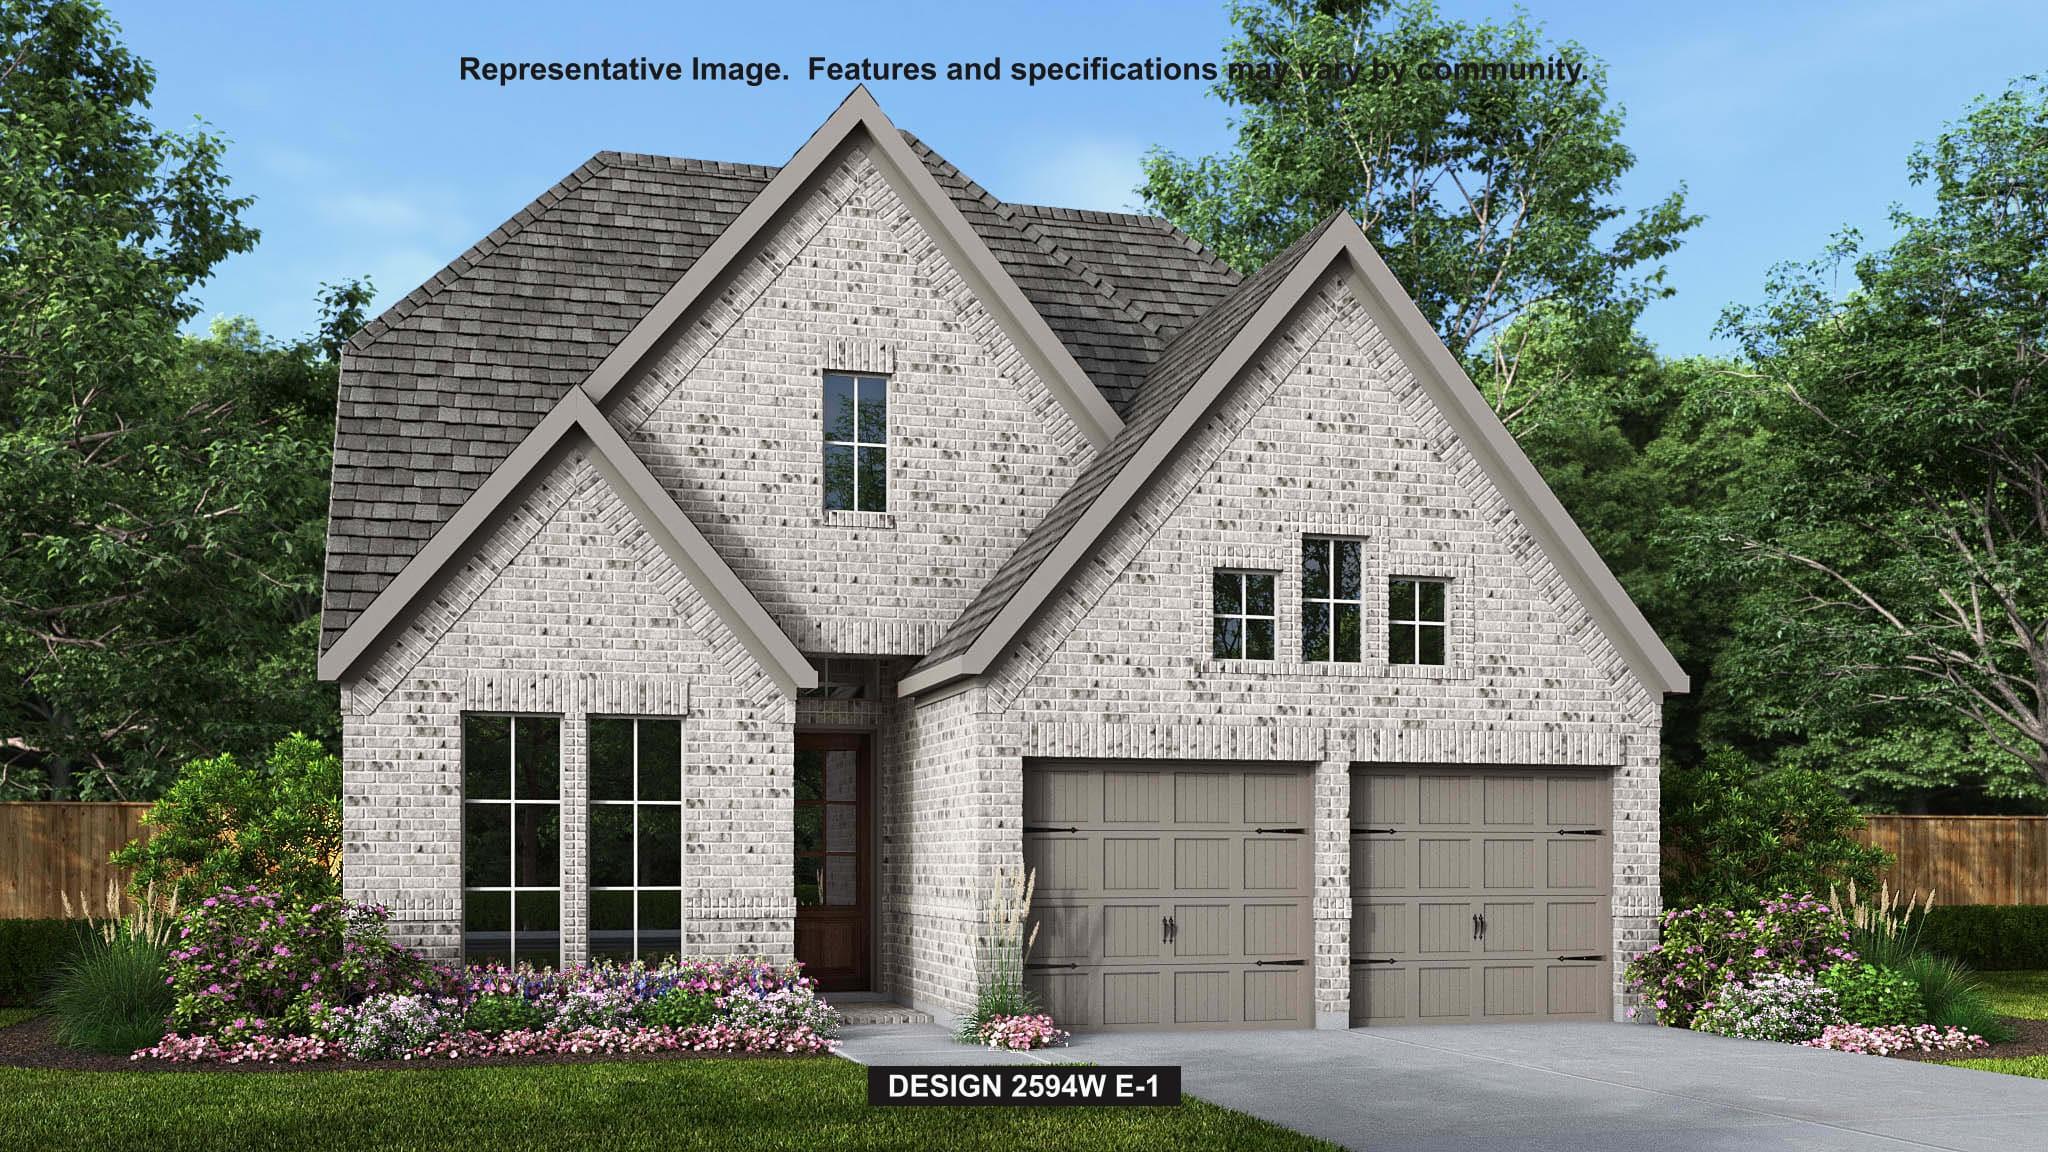
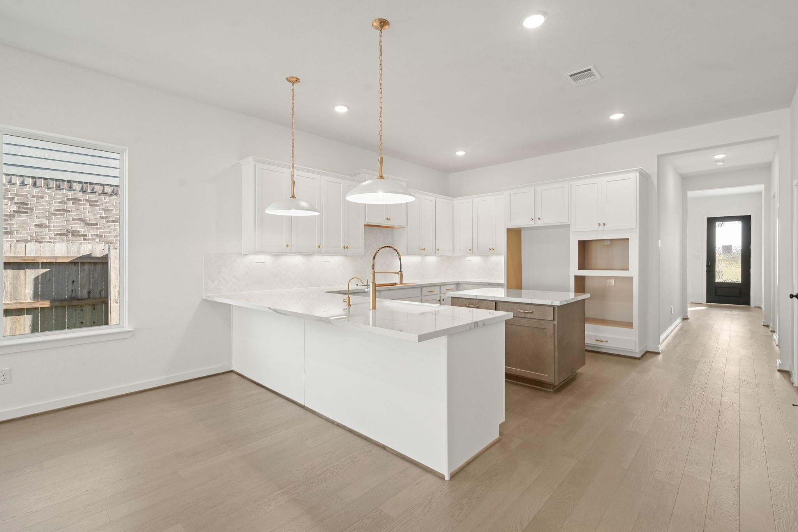
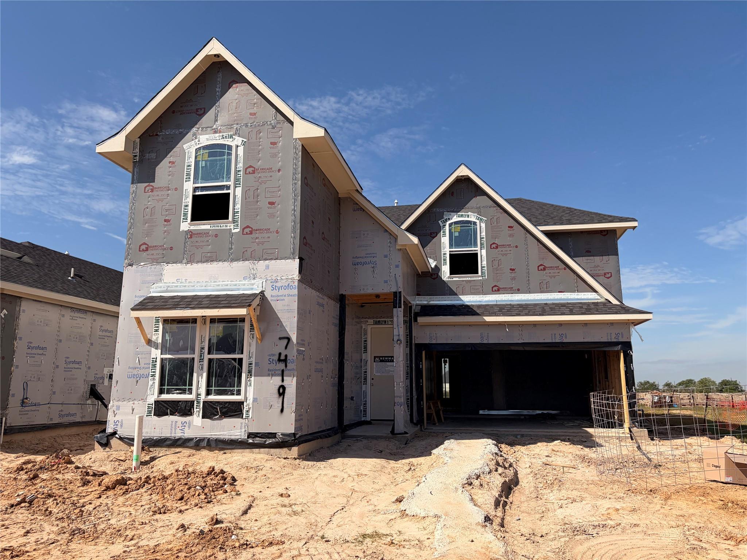
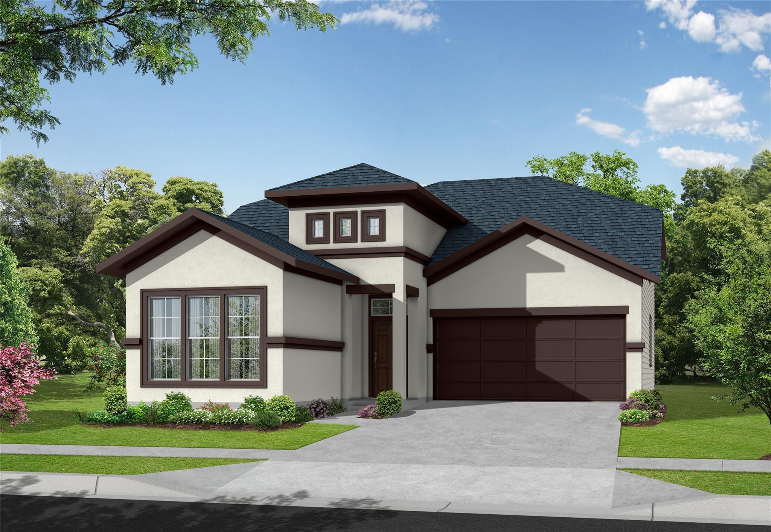
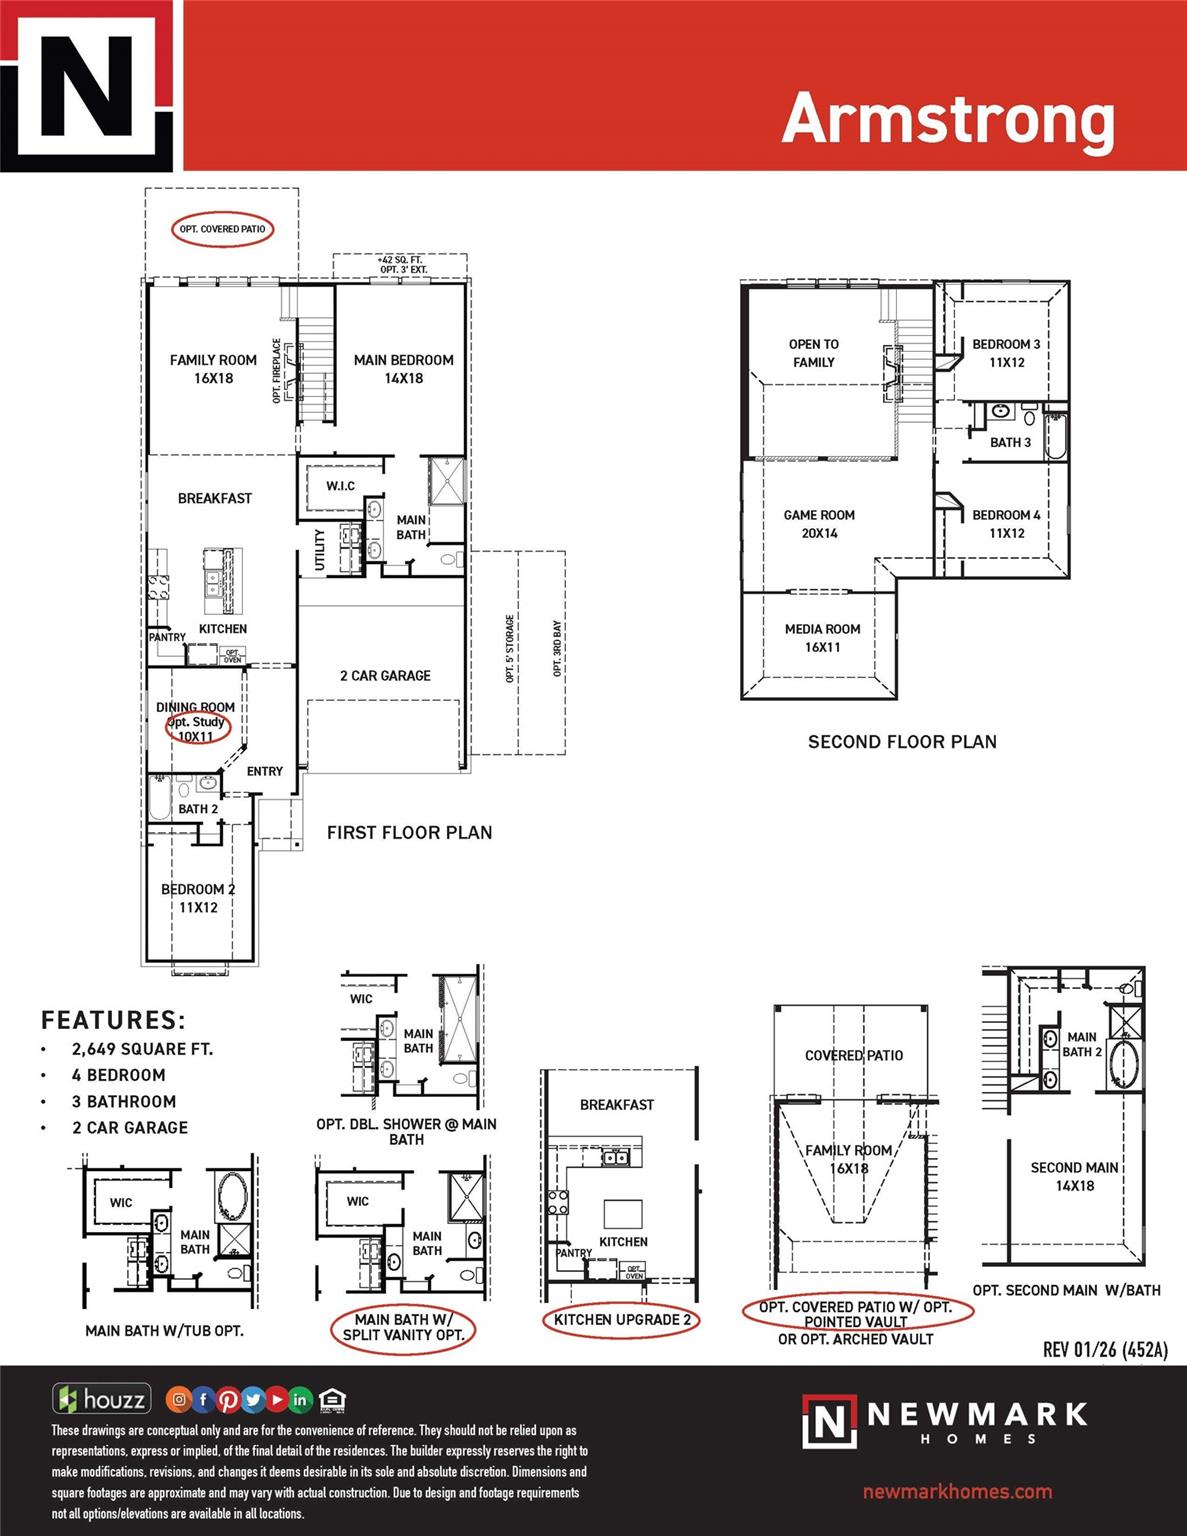
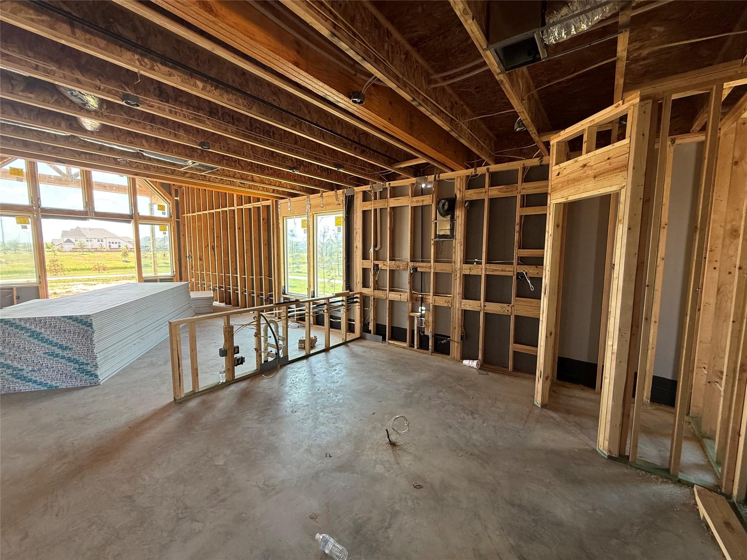
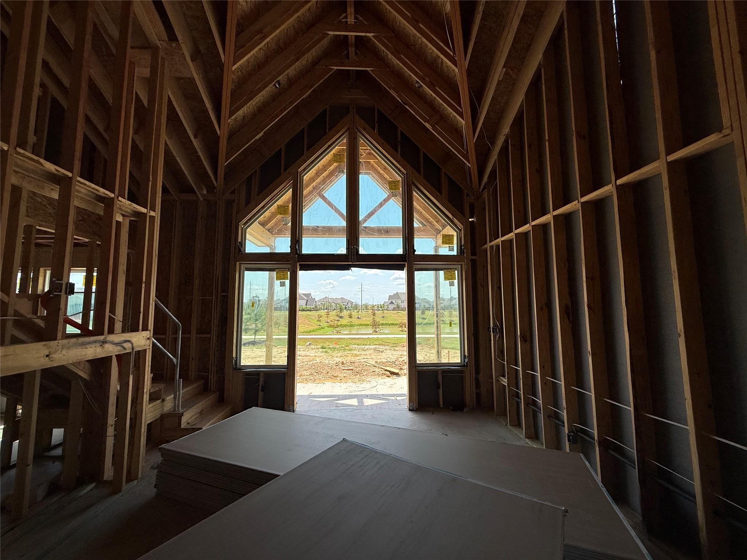
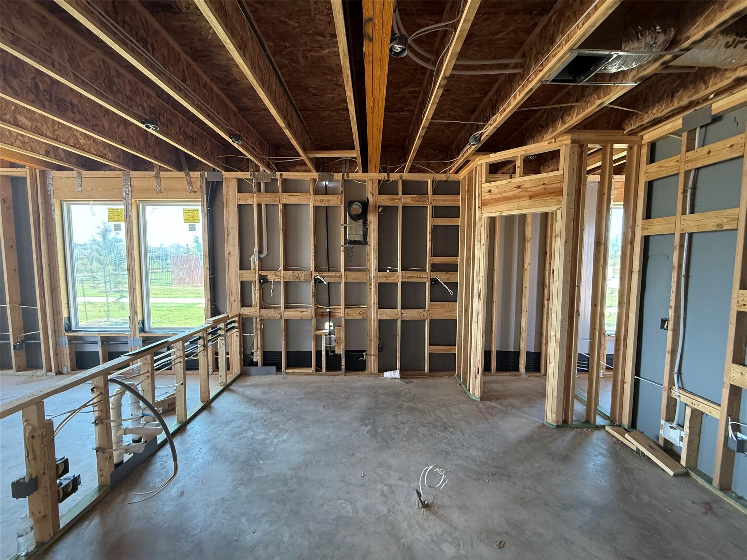
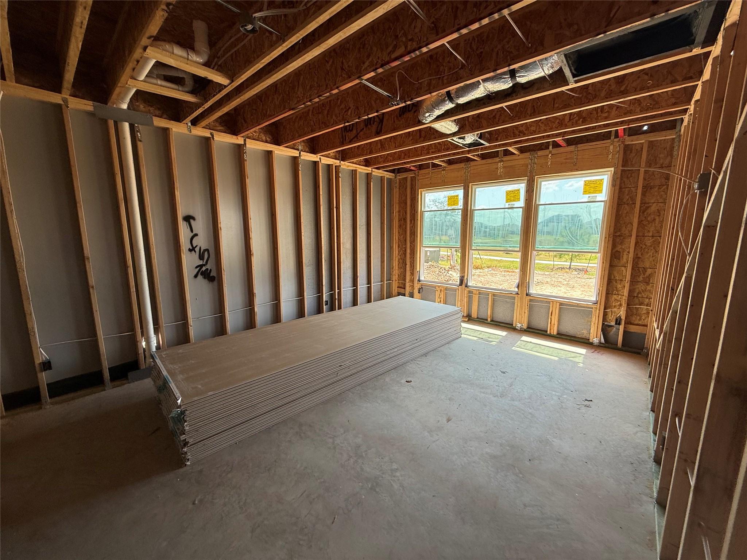
MOVE IN READY! Step into LUXURY with the Armstrong Plan by Newmark Homes, a show stopping design that makes an unforgettable first impression. A curved staircase with soaring 2-story ceilings welcome you into this exquisitely crafted home featuring 4 bedrooms (2 down, 2 up), 3 full bathrooms, an impressive game room, a huge walk-in pantry, utility room, and mudroom. Immaculate vaulted windows in the family room flood the space with natural light while overlooking the backyard and relaxing covered patio, perfect for serene outdoor living. Located in the sought after Elyson community, this home offers not just stunning design but also access to top rated Katy ISD schools, miles of scenic trails, resort style amenities, and a vibrant neighborhood lifestyle. Don't miss your chance to make this dream home yours, schedule your private tour today!
Details
| MLS # | 14502203 |
|---|---|
| Listing Type | For Sale |
| Style | House |
| HOA Dues | $1,464 |
| Sub-Type | New Construction |
| Status | Pending |
| Year | 2026 |
| Days On Site | 19 |
| Listing Provided By | Newmark Homes | Jimmy Franklin |
Features
| Bed(s) | 4 |
|---|---|
| Bath(s) | 3 Total |
| SQ Feet | 2,650 |
| Garage | 2 |
| Story(s) | 2 |
| Acreage | 0.13 |
Interior
| Heating | Natural Gas, Zoned |
|---|---|
| Heating Yes / No | Yes |
| Cooling | Ceiling Fan(s), Electric, Zoned |
| Cooling Yes / No | Yes |
| Appliances | ENERGY STAR Qualified Appliances, Water Heater, Disposal, Electric Oven, Microwave, Gas Cooktop, Dishwasher, Instant Hot Water |
| Interior Features | High Ceilings, Prewired for Alarm System, Vaulted Ceiling, Wired for Sound, 2 Bedrooms Down, Primary Bed - 1st Floor, Walk-In Closet(s) |
| Window Features | Insulated/Low-E windows |
| Fireplace Yes / No | Yes |
| Fireplaces Total | 1 |
| Fireplace Features | Gas Log |
| Laundry Features | Electric Dryer Hookup, Washer Hookup |
Exterior
| Exterior Features | Sprinkler System |
|---|---|
| Roof | Composition |
| Foundation Details | Slab |
| Lot Features | Subdivided, 0 Up To 1/4 Acre |
| Patio And Porch Features | Covered |
| Fencing | Back Yard |
| Construction Materials | Spray Foam Insulation, Brick, Stucco, Wood Siding |
| Direction Faces | North, West |
| Property Condition | New Construction |
Parking
| Attached Garage Yes / No | Yes |
|---|---|
| Garage Yes / No | Yes |
| Parking Features | Attached |
Utilities
| Water Source | Water District |
|---|---|
| Green Energy Efficient | Thermostat, HVAC, HVAC>13 SEER, Other Energy Features |
Location
| Har Master Planned Community | Elyson |
|---|---|
| Har Restrictions | Deed Restrictions |
| Road Surface Type | Concrete, Curbs, Gutters |
Taxes
| Tax Year | 2025 |
|---|
Other
| Har Maint Fee Includes | Clubhouse, Common Grounds, Other, Recreational Facilities |
|---|
Area Information
| State | TX |
|---|---|
| County | Harris |
| City | Katy |
| Zip Code | 77493 |
| Area | 25 |
| Subarea | Katy Old Towne |
| Community Name | Elyson |
| School District | 30 - Katy |
| Elementary School | Boudny Elementary |
| High School | 30 - Katy |
| Listing VS Median (in Elyson) | |
Price: $499,650 low | high Med: $475,000 sqft: 2,650 low | high Med: 3,224 $ / sqft: $189 low | high Med: $147 On site: 19 low | high Med: 19 | |
Market Activity 77493
Request a showing
Request a showing
Contact
Learn More About This Property

| State | TX |
|---|---|
| County | Harris |
| City | Katy |
| Zip Code | 77493 |
| Area | 25 |
| Subarea | Katy Old Towne |
| Community Name | Elyson |
| School District | 30 - Katy |
| Elementary School | Boudny Elementary |
| High School | 30 - Katy |
| Listing VS Median (in Elyson) | |
Price: $499,650 low | high Med: $475,000 sqft: 2,650 low | high Med: 3,224 $ / sqft: $189 low | high Med: $147 On site: 19 low | high Med: 19 | |