
Description
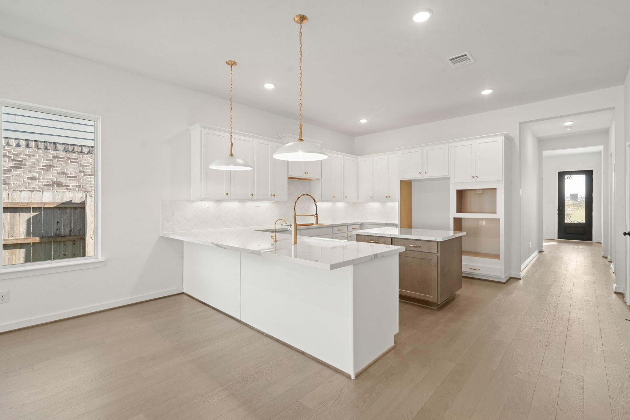
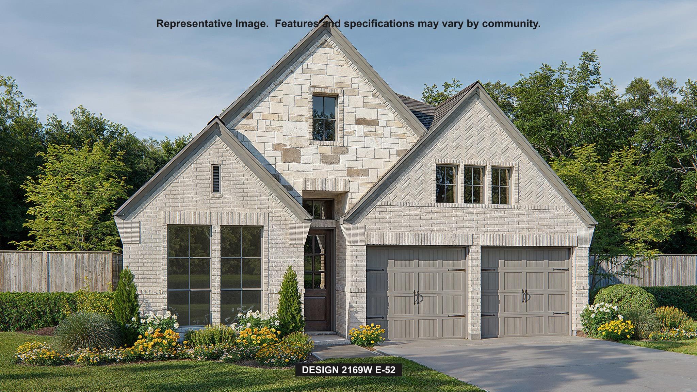
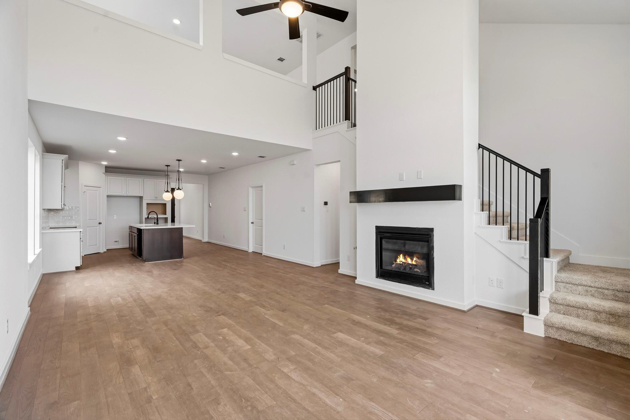
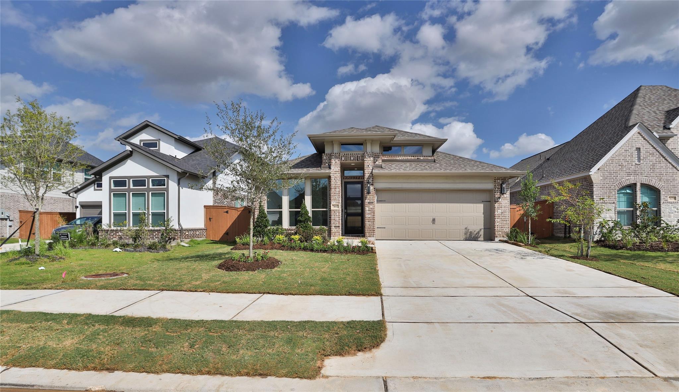
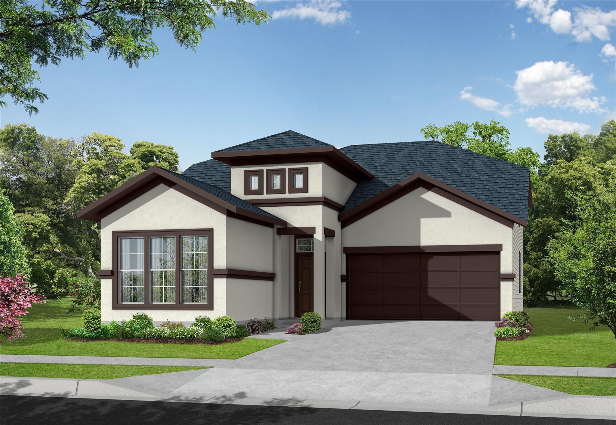
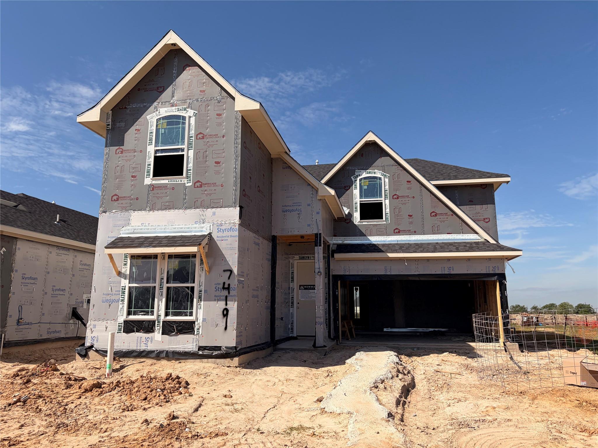
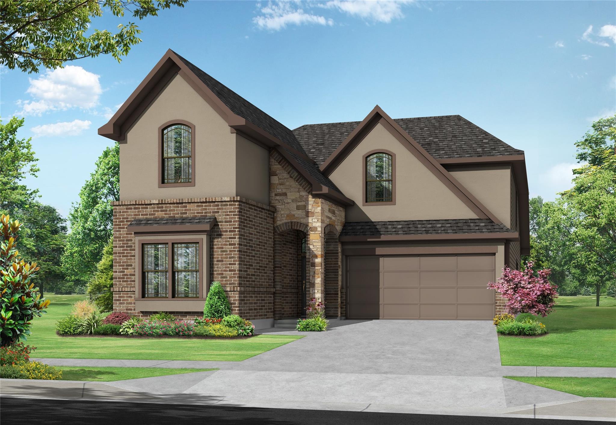
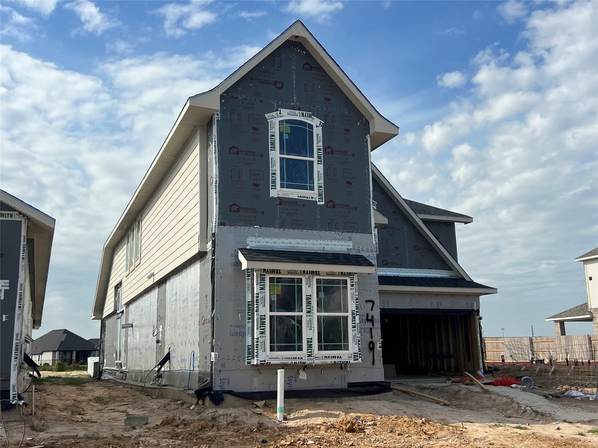
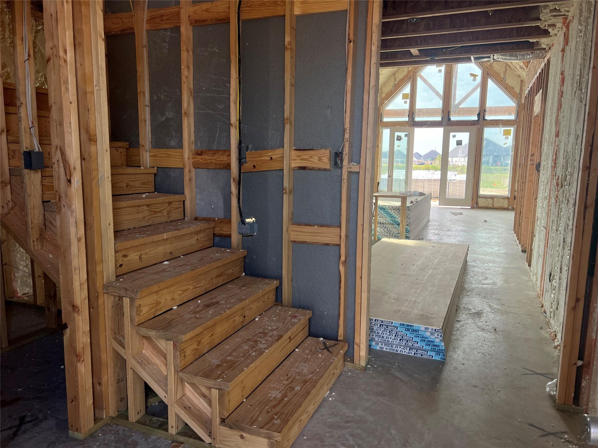
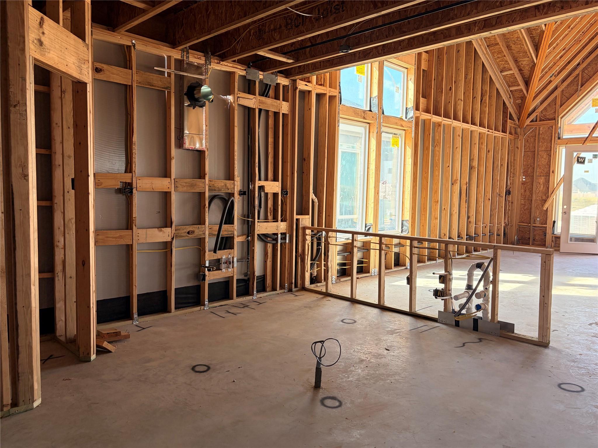
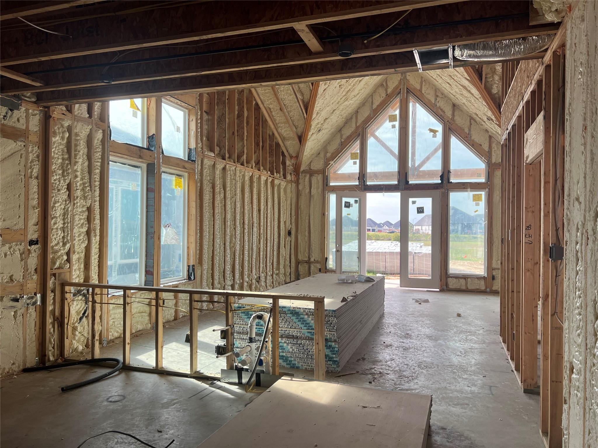
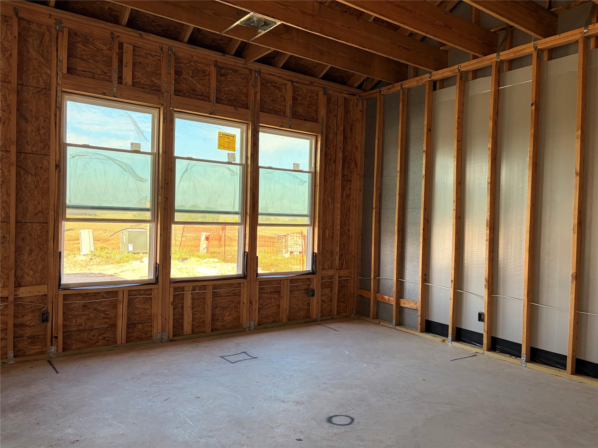
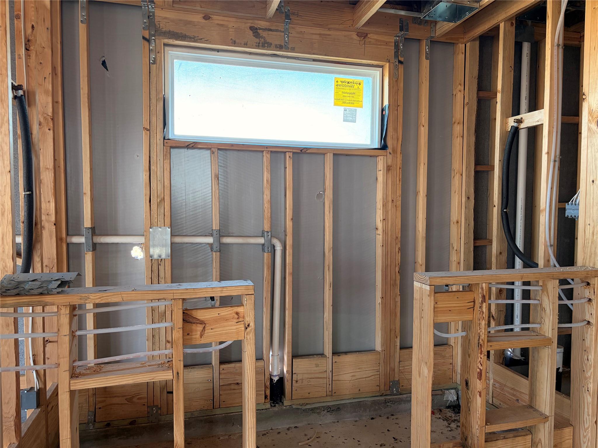
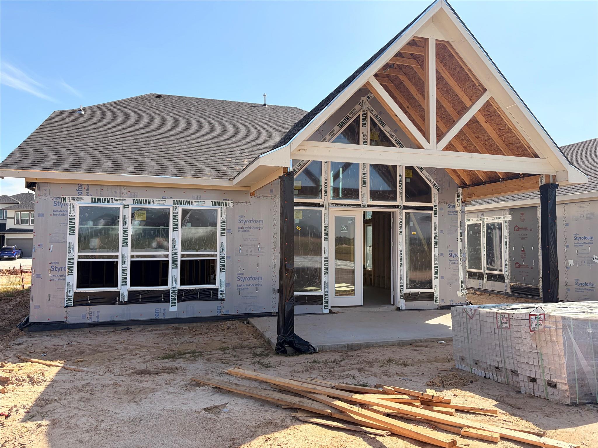
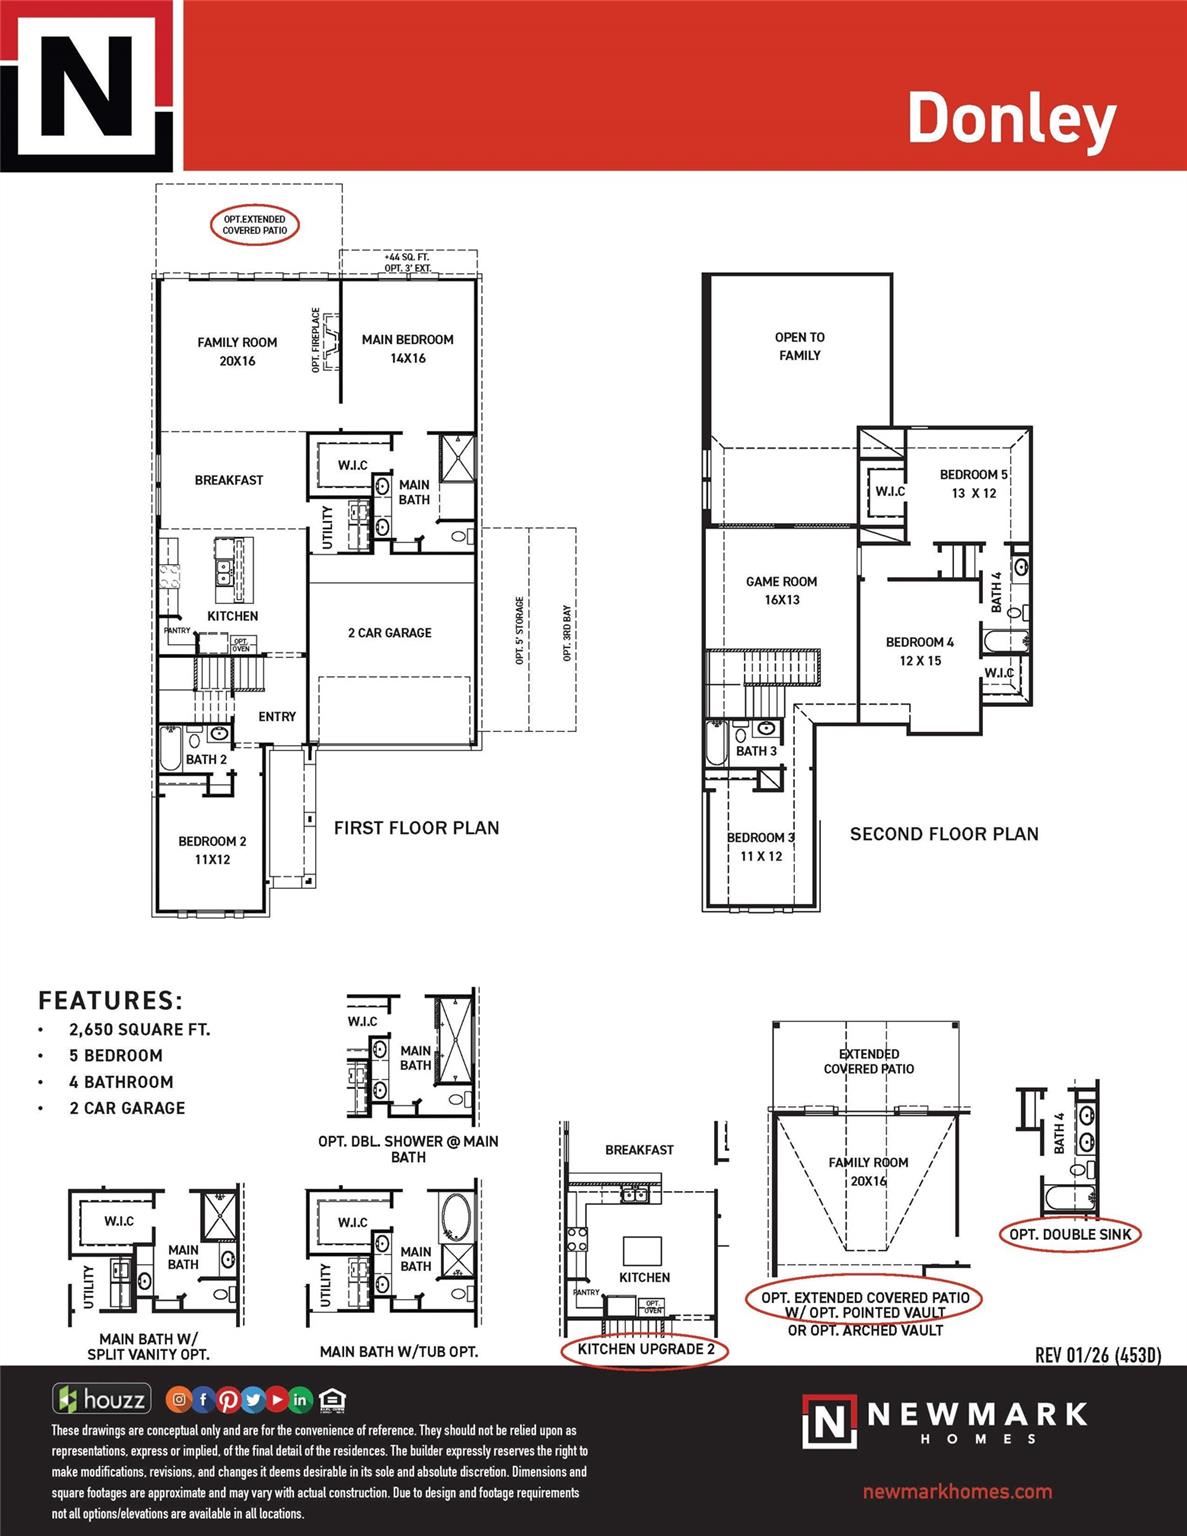
The Donley, our model home plan in Elyson, is a spacious, open-concept home that effortlessly blends functionality with modern elegance. Designed to accommodate families of all sizes, this thoughtfully crafted floor plan features 5 bedrooms and 4 full bathrooms, offering plenty of room to live, work, and entertain. The chef-inspired kitchen boasts abundant cabinetry & expansive counter space, perfect for cooking and hosting. A striking wall of windows fills the home with natural light and leads out to an oversized covered patio, ideal for relaxing or entertaining outdoors. Upstairs, you'll find 3 additional bedrooms, 2 full bathrooms, and a spacious game room that overlooks the family room below. Elyson offers resort-style amenities including pools, fitness centers, parks, trails, playgrounds designed for connection and outdoor living. Come experience the Donley for yourself-schedule your tour today and see why this is one of Newmark Homes' most loved floor plans.
Details
| MLS # | 77093382 |
|---|---|
| Listing Type | For Sale |
| Style | House |
| HOA Dues | $1,464 |
| Sub-Type | New Construction |
| Status | Active |
| Year | 2026 |
| Days On Site | 18 |
| Listing Provided By | Newmark Homes | Jimmy Franklin |
Features
| Bed(s) | 5 |
|---|---|
| Bath(s) | 4 Total |
| SQ Feet | 2,650 |
| Garage | 2 |
| Story(s) | 2 |
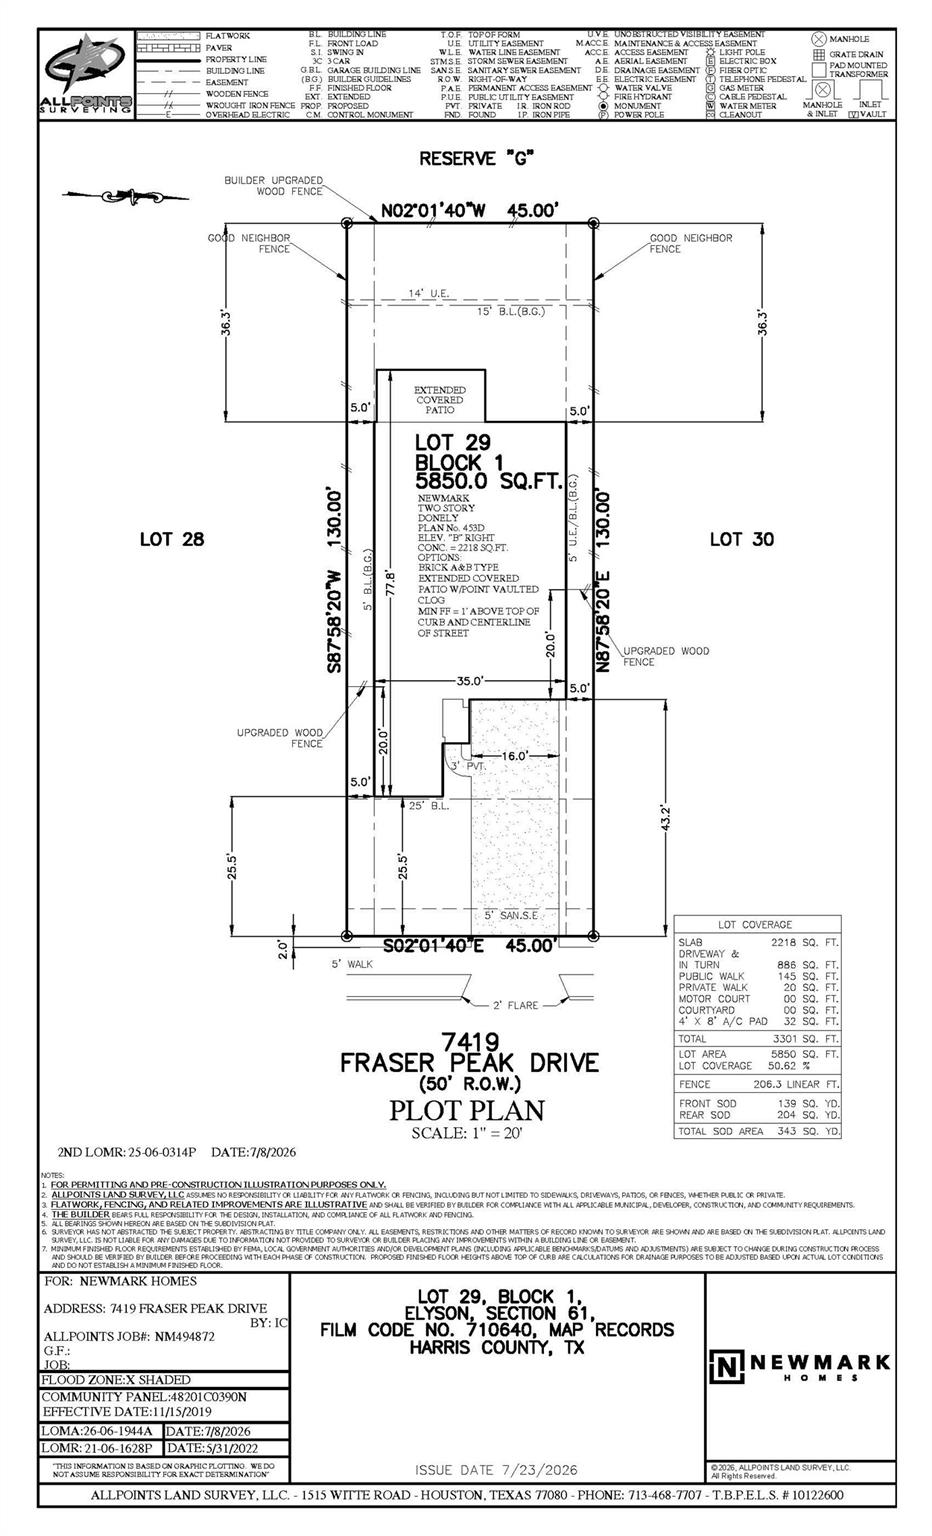
| Acreage | 0.13 |
Interior
| Heating | Natural Gas |
|---|---|
| Heating Yes / No | Yes |
| Cooling | Ceiling Fan(s), Electric |
| Cooling Yes / No | Yes |
| Appliances | Water Heater, Disposal, Electric Oven, Microwave, Gas Cooktop, Dishwasher |
| Interior Features | High Ceilings, 2 Bedrooms Down, Primary Bed - 1st Floor, Walk-In Closet(s) |
| Window Features | Insulated/Low-E windows |
| Laundry Features | Electric Dryer Hookup |
Exterior
| Exterior Features | Sprinkler System |
|---|---|
| Roof | Composition |
| Foundation Details | Slab |
| Lot Features | Subdivided, 0 Up To 1/4 Acre |
| Patio And Porch Features | Covered |
| Fencing | Full |
| Construction Materials | Spray Foam Insulation, Brick, Cement Siding, Stucco |
| Direction Faces | East |
| Property Condition | Under Construction |
Parking
| Attached Garage Yes / No | Yes |
|---|---|
| Garage Yes / No | Yes |
| Parking Features | Attached |
Utilities
| Water Source | Water District |
|---|---|
| Green Energy Efficient | Thermostat, HVAC |
Location
| Har Master Planned Community | Elyson |
|---|---|
| Har Restrictions | Deed Restrictions |
| Road Surface Type | Concrete |
Taxes
| Tax Year | 2025 |
|---|
Other
| Har Maint Fee Includes | Clubhouse, Common Grounds, Recreational Facilities |
|---|
Area Information
| State | TX |
|---|---|
| County | Harris |
| City | Katy |
| Zip Code | 77493 |
| Area | 25 |
| Subarea | Katy Old Towne |
| Community Name | Elyson |
| School District | 30 - Katy |
| Elementary School | Boudny Elementary |
| High School | 30 - Katy |
| Listing VS Median (in Elyson) | |
Price: $499,260 low | high Med: $475,000 sqft: 2,650 low | high Med: 3,224 $ / sqft: $188 low | high Med: $147 On site: 18 low | high Med: 18 | |
Market Activity 77493
Request a showing
Request a showing
Contact
Learn More About This Property

| State | TX |
|---|---|
| County | Harris |
| City | Katy |
| Zip Code | 77493 |
| Area | 25 |
| Subarea | Katy Old Towne |
| Community Name | Elyson |
| School District | 30 - Katy |
| Elementary School | Boudny Elementary |
| High School | 30 - Katy |
| Listing VS Median (in Elyson) | |
Price: $499,260 low | high Med: $475,000 sqft: 2,650 low | high Med: 3,224 $ / sqft: $188 low | high Med: $147 On site: 18 low | high Med: 18 | |