$557,900 $2,995 est/mo Sourced by Back At You
27507 Kingsland Place Lane,Fulshear, TX 77441
Fulshear, TX 77441

Description
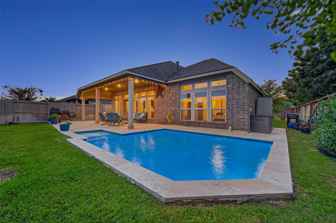
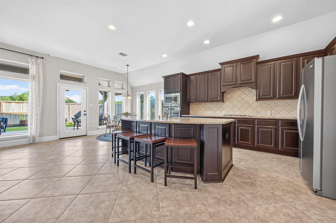
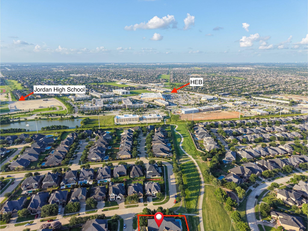
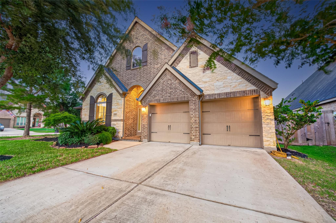
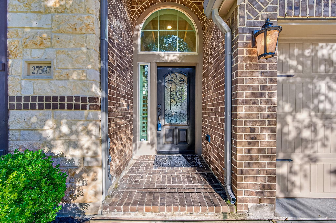
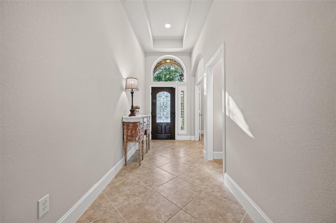
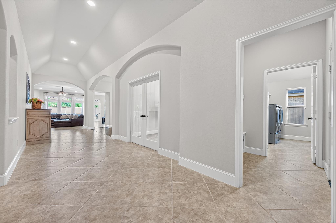
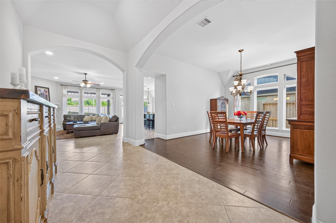
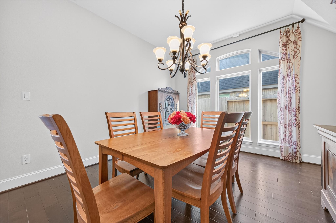
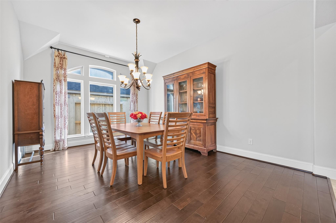
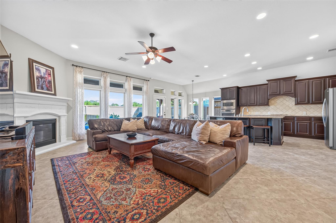
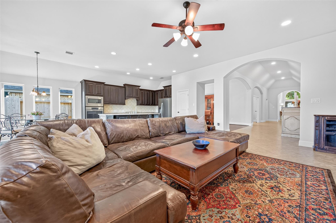
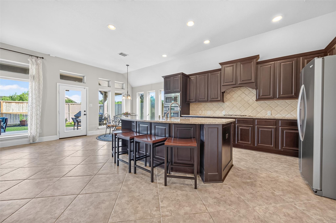
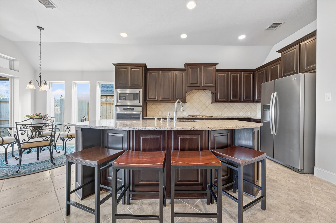
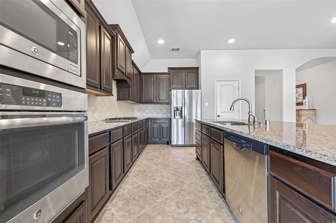
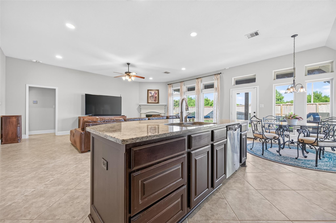
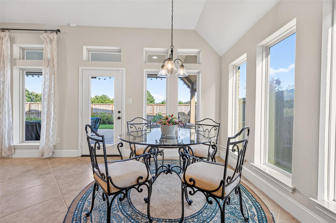
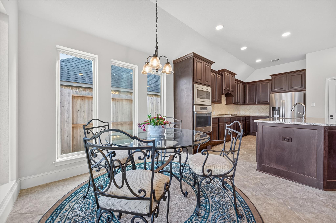
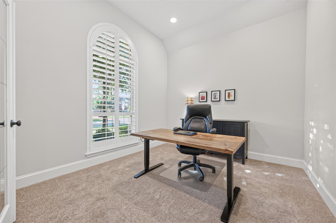
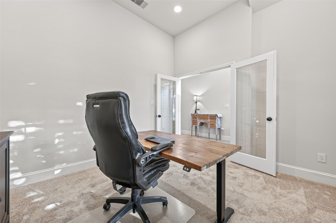
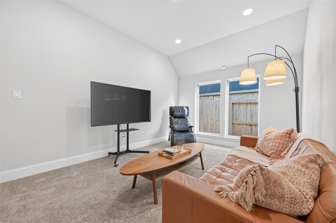
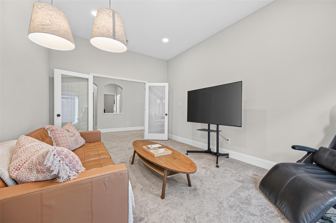
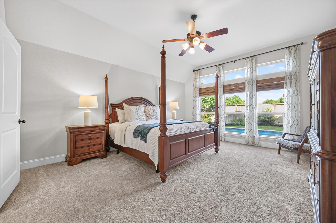
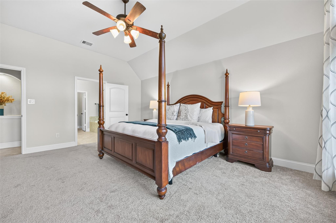
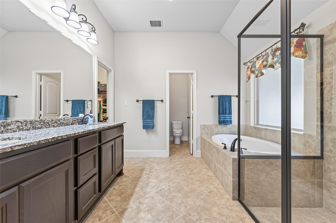
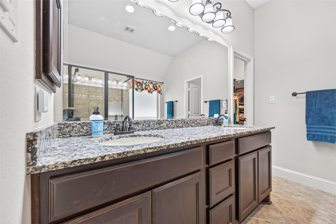
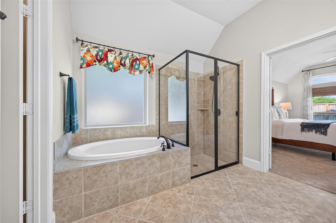
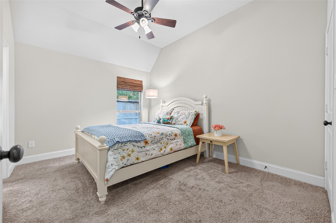
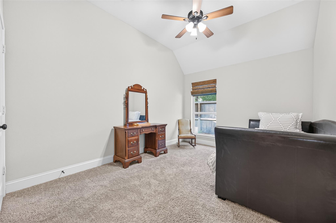
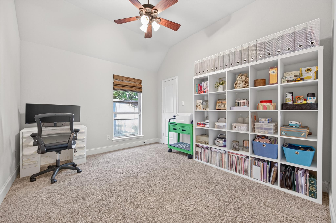
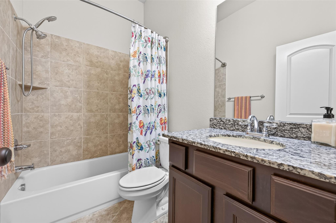
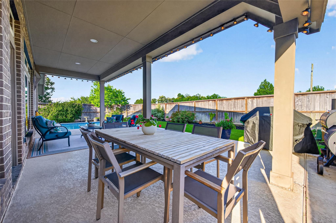
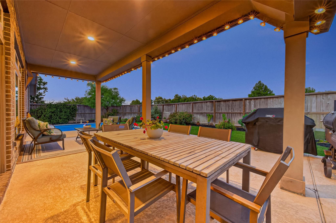
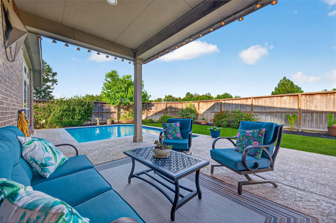
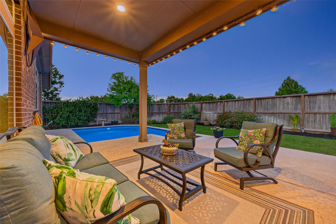
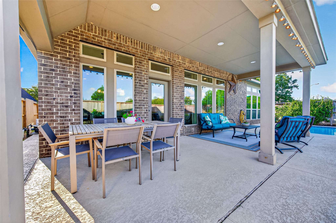
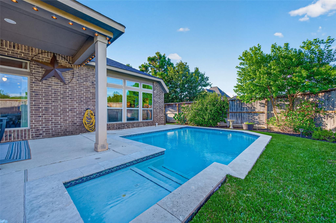
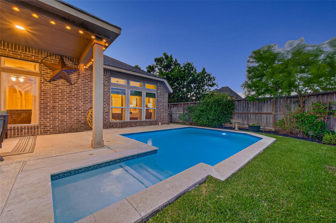
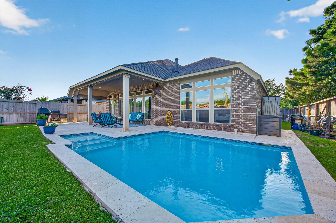
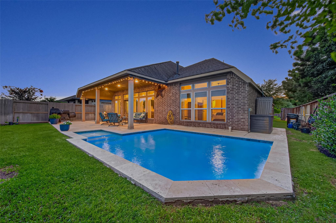
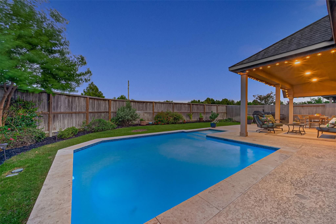
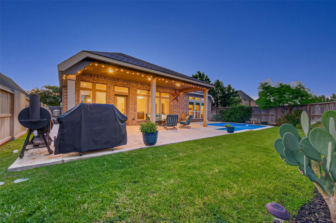
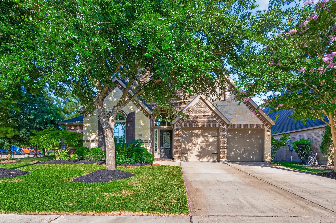
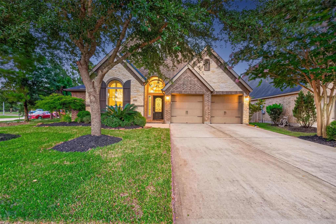
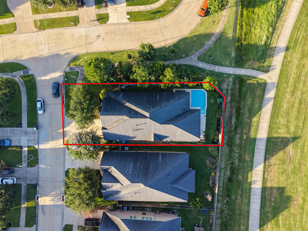
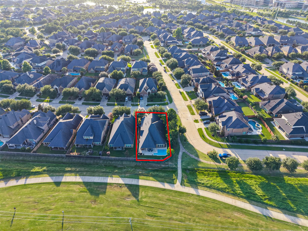
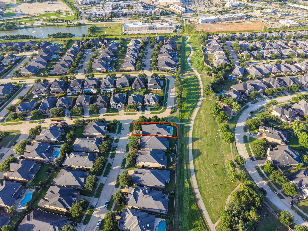
Beautifully maintained 4-bedroom, 3-bath home with an attached 2-car garage on a premium lot backing to a greenbelt. The thoughtfully designed floor plan offers a private home office, spacious open-concept living, and a well-appointed kitchen with a large center island, stainless steel appliances, and abundant cabinetry. The private primary suite features dual vanities, a soaking tub, and a separate shower. Take your outdoor living to the next level with a sparkling heated in-ground pool, offering year round enjoyment! The covered patio creates the perfect spot to relax or entertain while overlooking your private backyard oasis. Enjoy the added convenience of nearby walking trails and beautiful community water features.
Details
| MLS # | 16948931 |
|---|---|
| Listing Type | For Sale |
| Style | House |
| HOA Dues | $1,500 |
| Sub-Type | Resale |
| Status | Active |
| Year | 2015 |
| Days On Site | 22 |
| Listing Provided By | Keller Williams Signature | Michael Flores |
Features
| Bed(s) | 4 |
|---|---|
| Bath(s) | 3 Total |
| SQ Feet | 3,015 |
| Garage | 2 |
| Pool | Yes |
| Story(s) | 1 |
| Acreage | 0.18 |
Interior
| Heating | Electric |
|---|---|
| Heating Yes / No | Yes |
| Cooling | Ceiling Fan(s), Gas |
| Cooling Yes / No | Yes |
| Appliances | ENERGY STAR Qualified Appliances, Disposal, Electric Oven, Microwave, Gas Range, Dishwasher |
| Interior Features | Vaulted Ceiling, All Bedrooms Down, Primary Bed - 1st Floor, Walk-In Closet(s) |
| Window Features | Insulated/Low-E windows |
| Fireplace Yes / No | Yes |
| Fireplaces Total | 1 |
| Fireplace Features | Gas Log |
| Laundry Features | Electric Dryer Hookup, Washer Hookup |
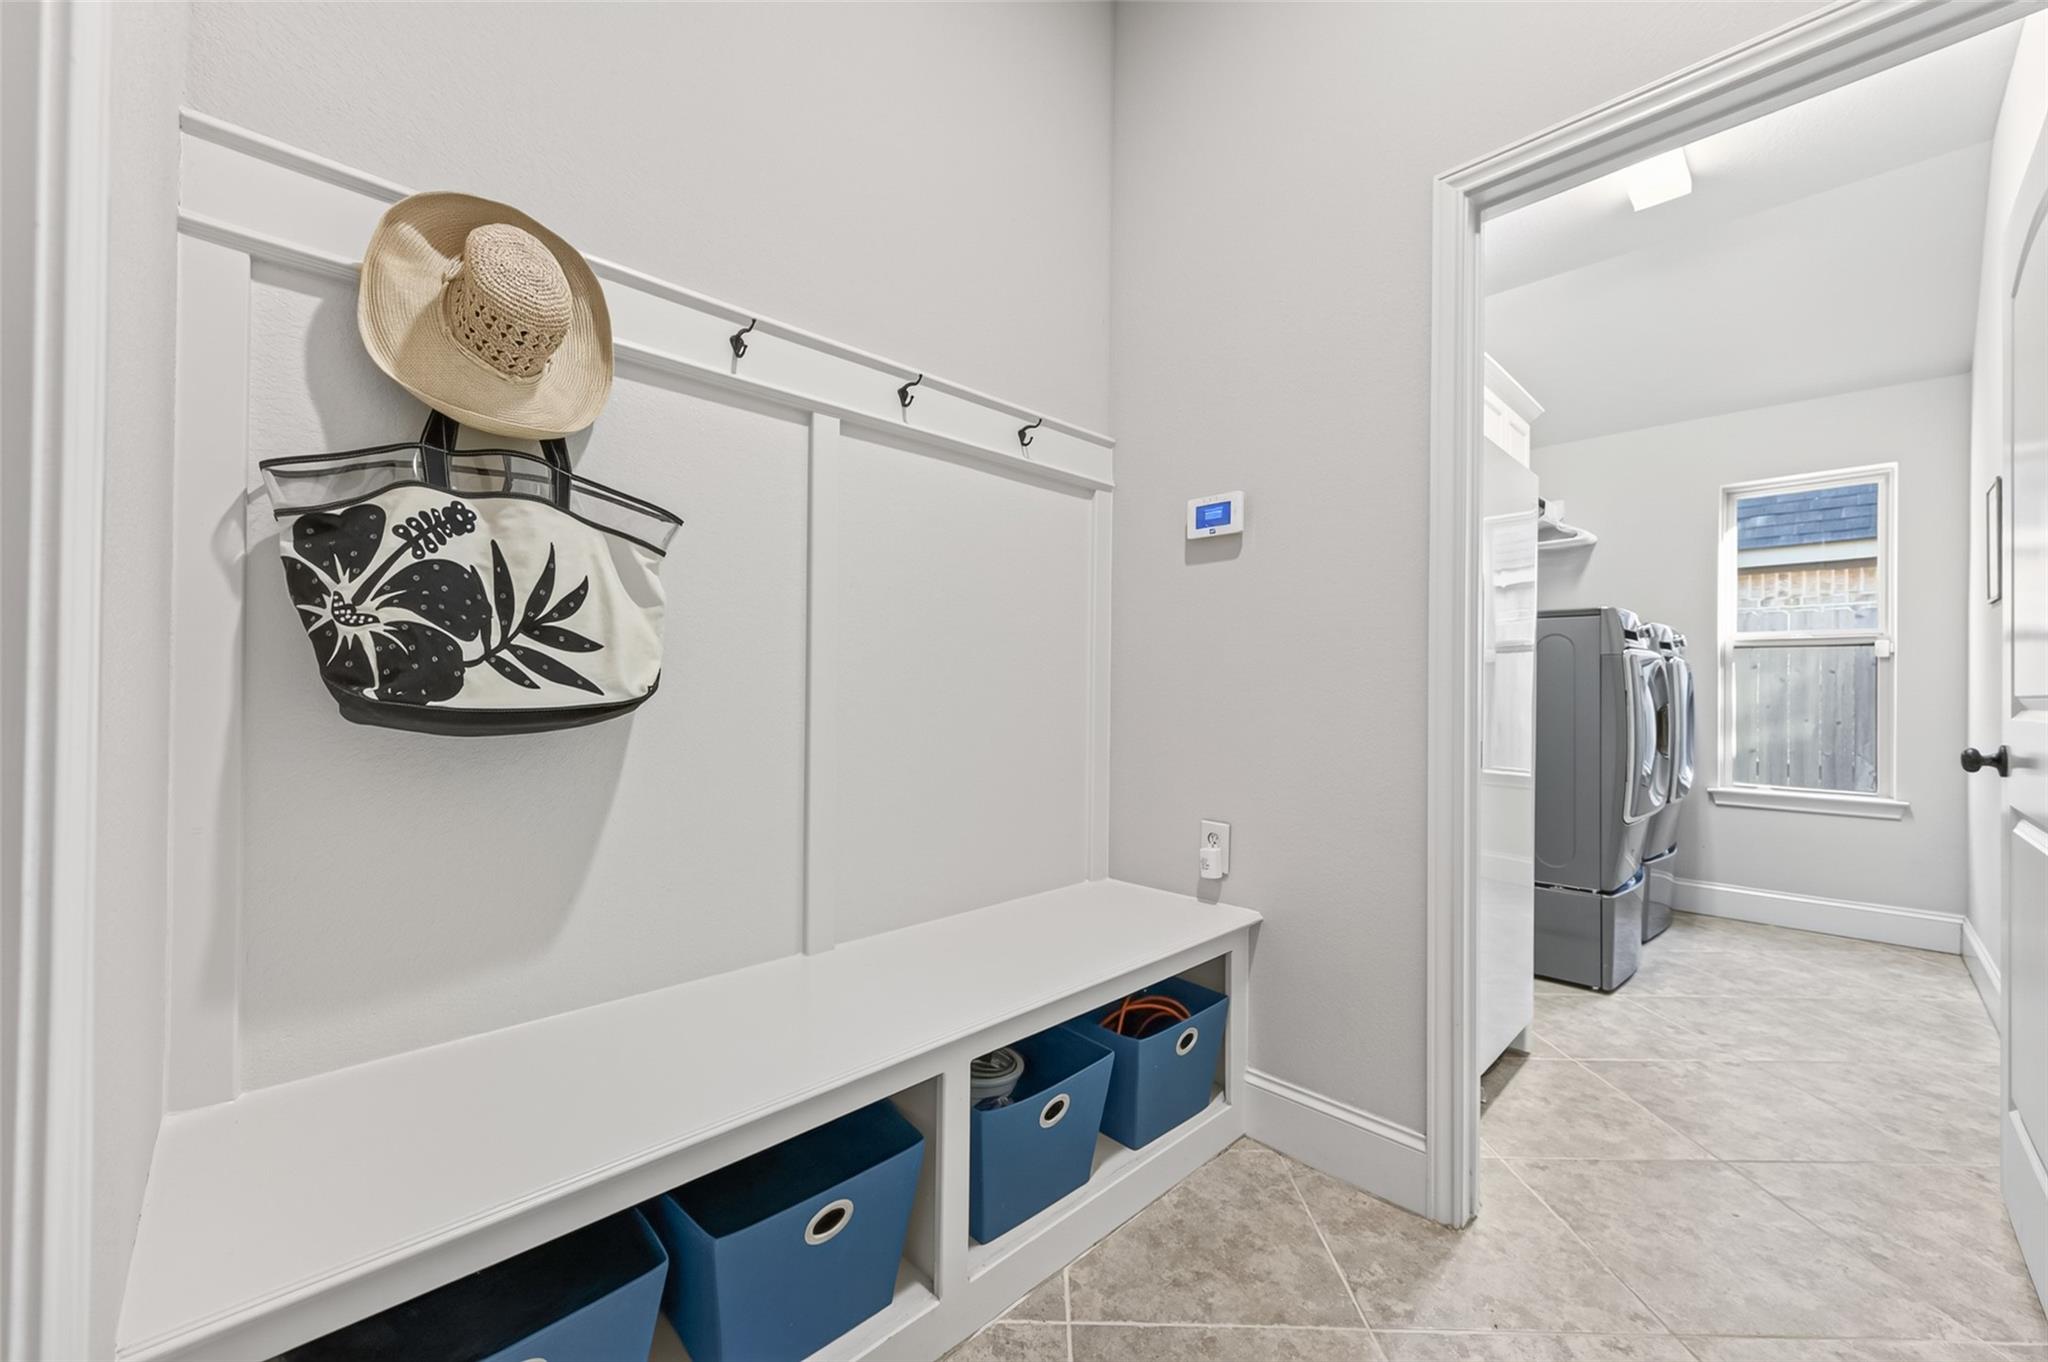
| Har Room Description | 1 Living Area, Family Room, Formal Dining, Gameroom Down, Home Office/Study, Utility Room in House |
Exterior
| Exterior Features | Sprinkler System |
|---|---|
| Roof | Composition |
| Foundation Details | Slab |
| Lot Features | Corner Lot, Subdivided, 0 Up To 1/4 Acre |
| Patio And Porch Features | Covered |
| Fencing | Back Yard |
| Construction Materials | Batts Insulation, Insulation - Blown Fiberglass, Foam Insulation, Brick |
Parking
| Attached Garage Yes / No | Yes |
|---|---|
| Garage Yes / No | Yes |
| Parking Features | Attached, Garage Door Opener |
Utilities
| Water Source | Water District |
|---|---|
| Green Energy Efficient | Attic Vents, Thermostat, Lighting, HVAC |
Location
| Har Master Planned Community | Cross Creek Ranch |
|---|---|
| Har Restrictions | Deed Restrictions |
| Road Surface Type | Concrete |
Taxes
| Tax Annual Amount | 15131 |
|---|---|
| Tax Year | 2025 |
| Tax Exemptions | Homestead |
Area Information
| State | TX |
|---|---|
| County | Fort Bend |
| City | Fulshear |
| Zip Code | 77441 |
| Area | 36 |
| Subarea | Katy Southwest |
| Community Name | Creek Bend At Cross Creek Ranch Sec 13 |
| School District | 30 - Katy |
| Elementary School | James E Randolph Elementary Scho |
| High School | 30 - Katy |
| Listing VS Median (in Creek Bend At Cross Creek Ranch Sec 13) | |
Price: $557,900 low | high Med: $557,900 sqft: 3,015 low | high Med: 3,015 $ / sqft: $185 low | high Med: $185 On site: 22 low | high Med: 22 | |
Market Activity 77441
Request a showing
Request a showing
Contact
Learn More About This Property

| State | TX |
|---|---|
| County | Fort Bend |
| City | Fulshear |
| Zip Code | 77441 |
| Area | 36 |
| Subarea | Katy Southwest |
| Community Name | Creek Bend At Cross Creek Ranch Sec 13 |
| School District | 30 - Katy |
| Elementary School | James E Randolph Elementary Scho |
| High School | 30 - Katy |
| Listing VS Median (in Creek Bend At Cross Creek Ranch Sec 13) | |
Price: $557,900 low | high Med: $557,900 sqft: 3,015 low | high Med: 3,015 $ / sqft: $185 low | high Med: $185 On site: 22 low | high Med: 22 | |
Nearby Listings (Within 1/4 mile)
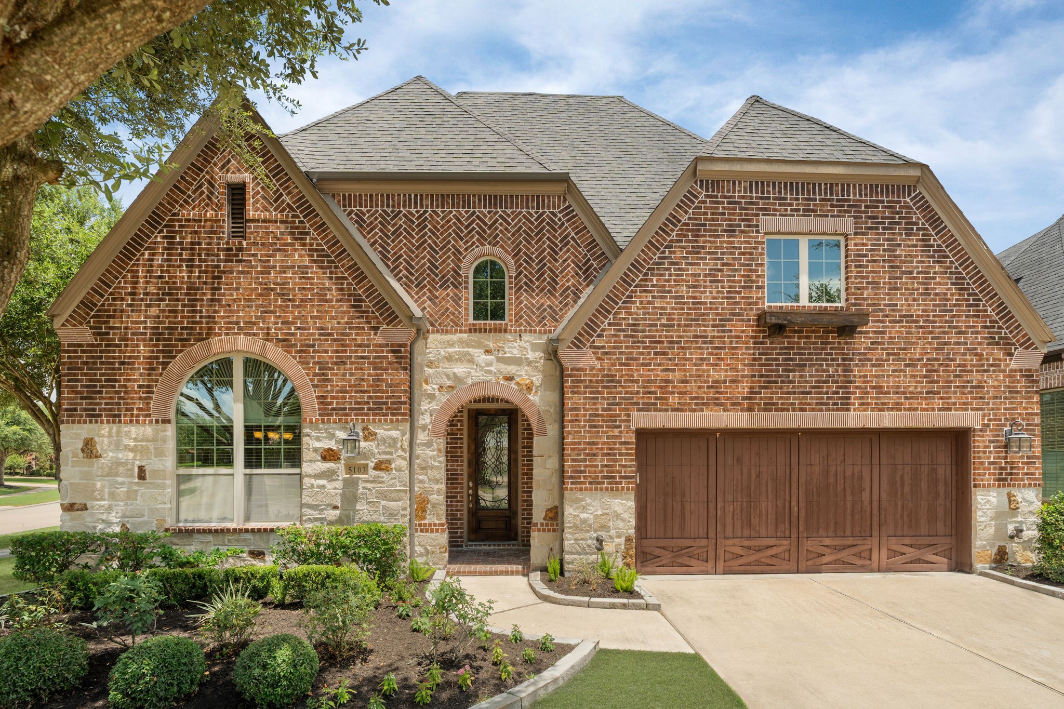
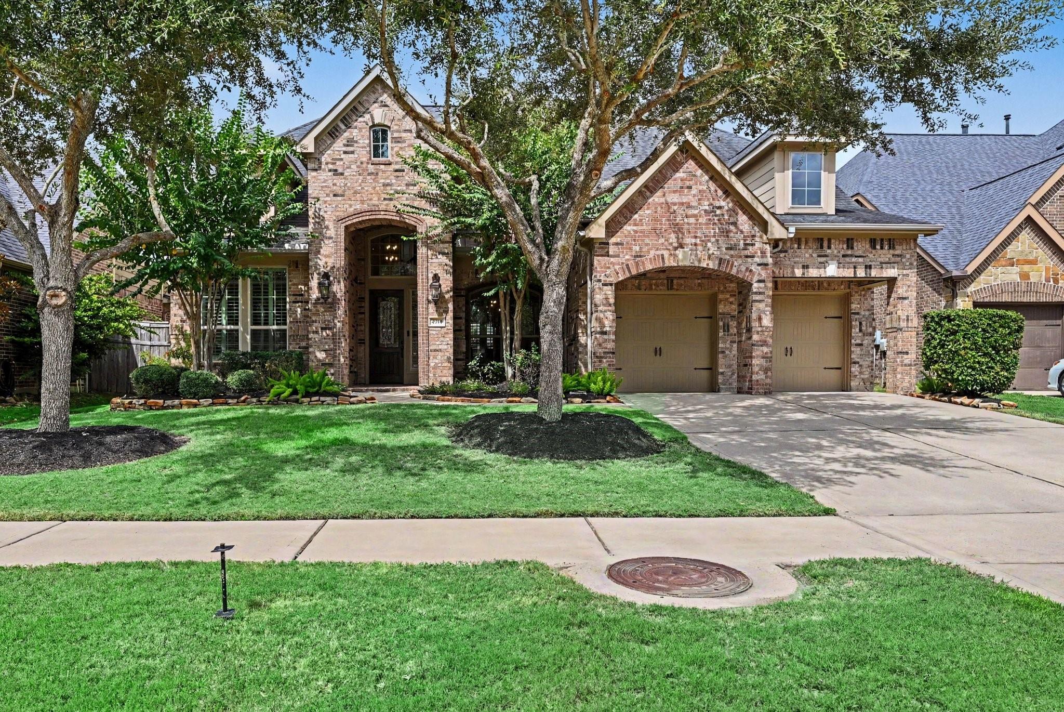
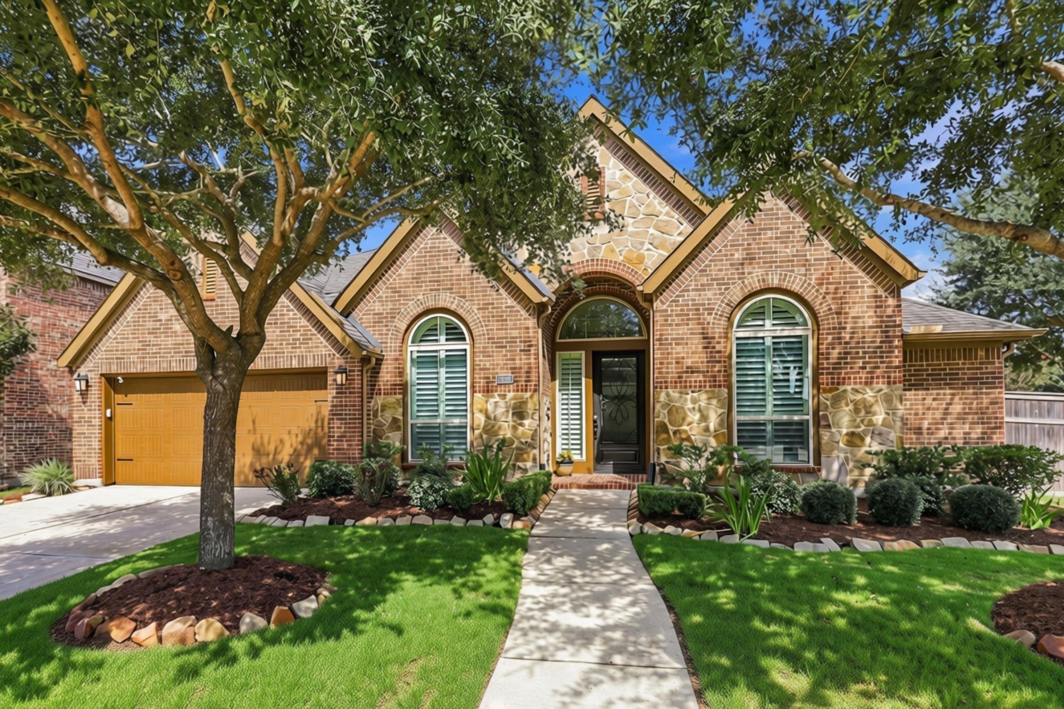
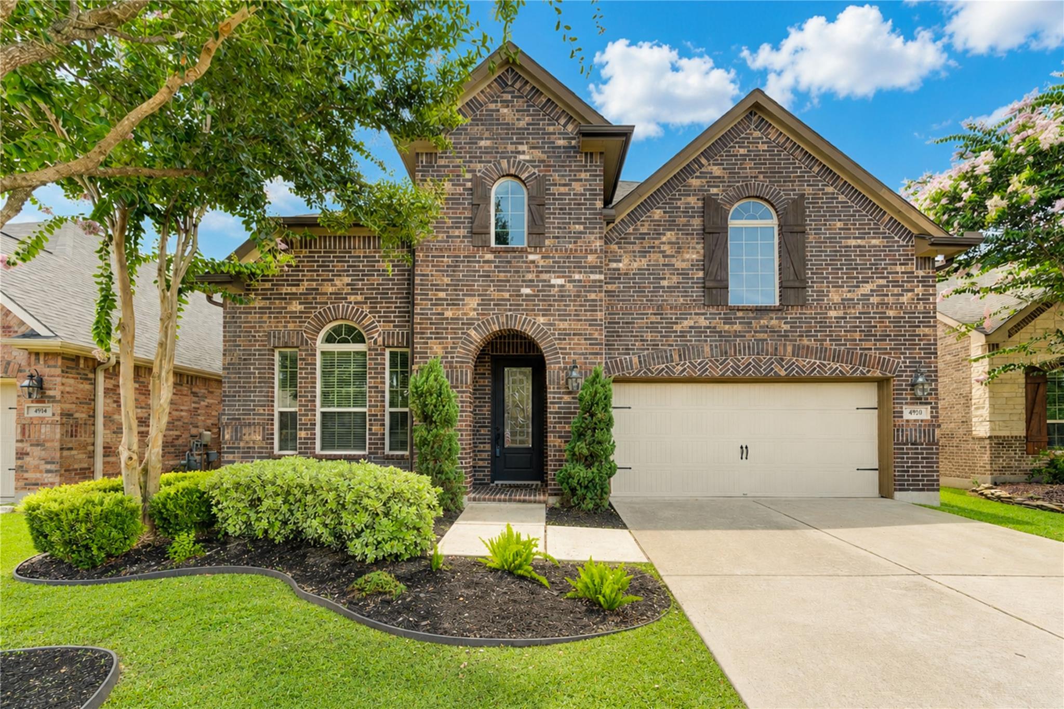
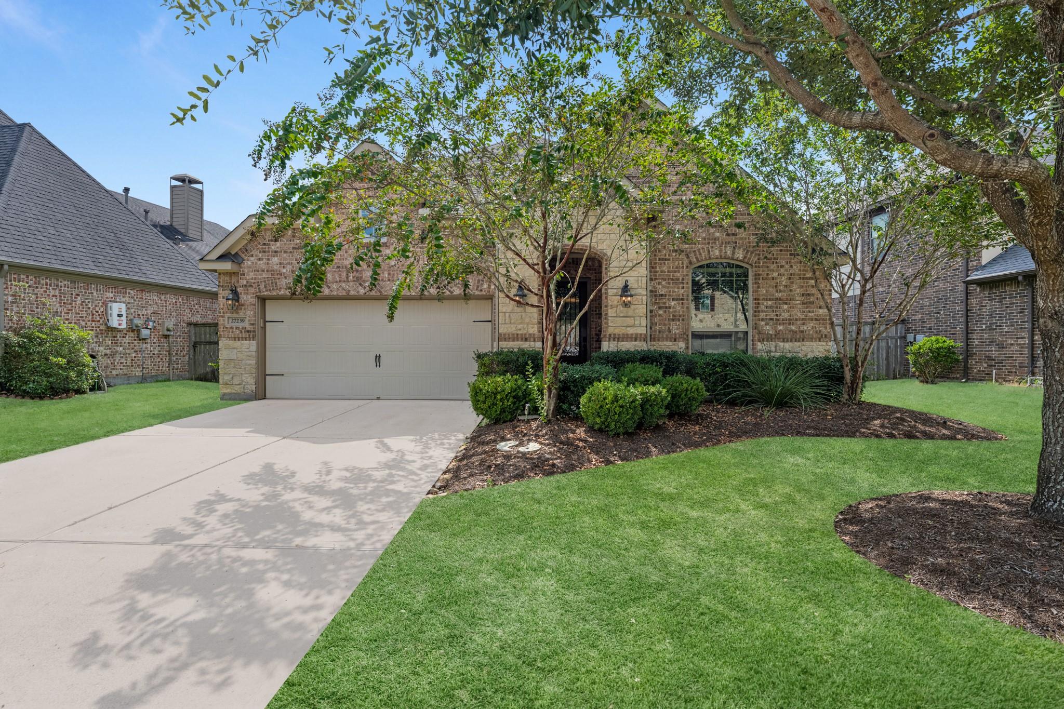
Price: $418K - $697K
sqft: 2,000 - 3,500
Listing Updated: November 14, 2026 at 2:18:07 PM PST