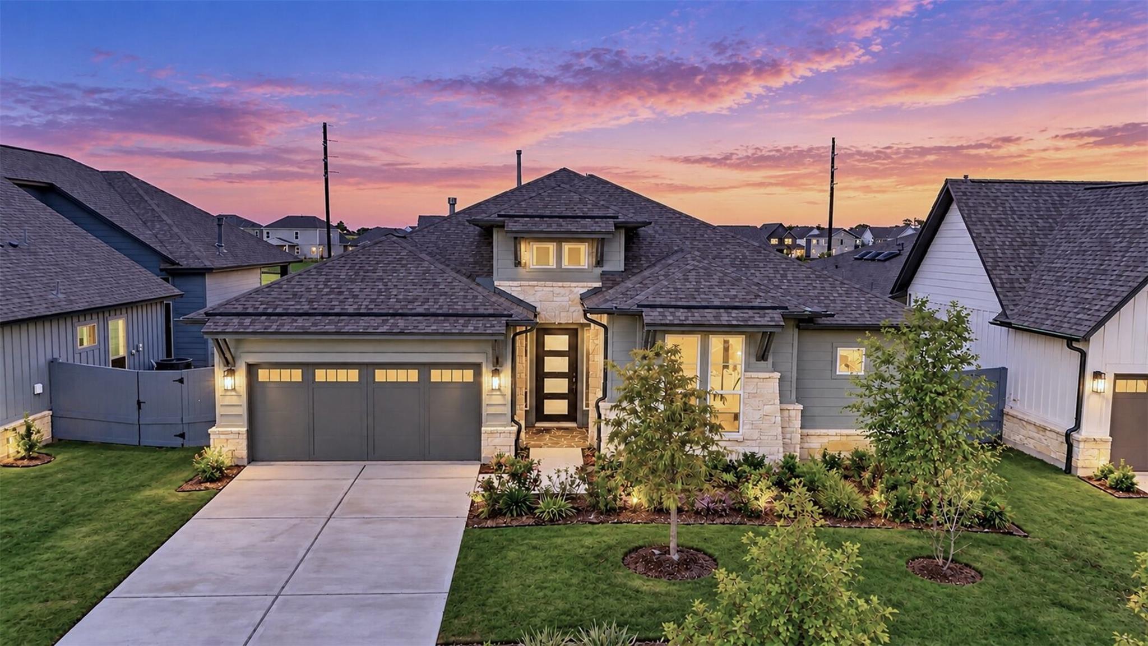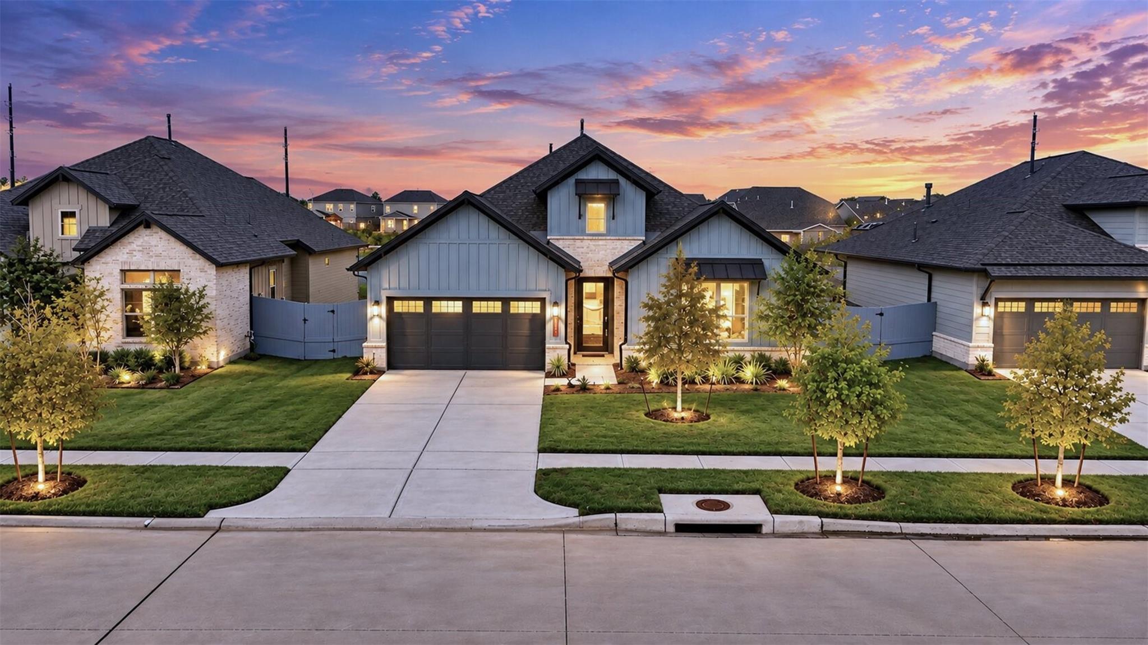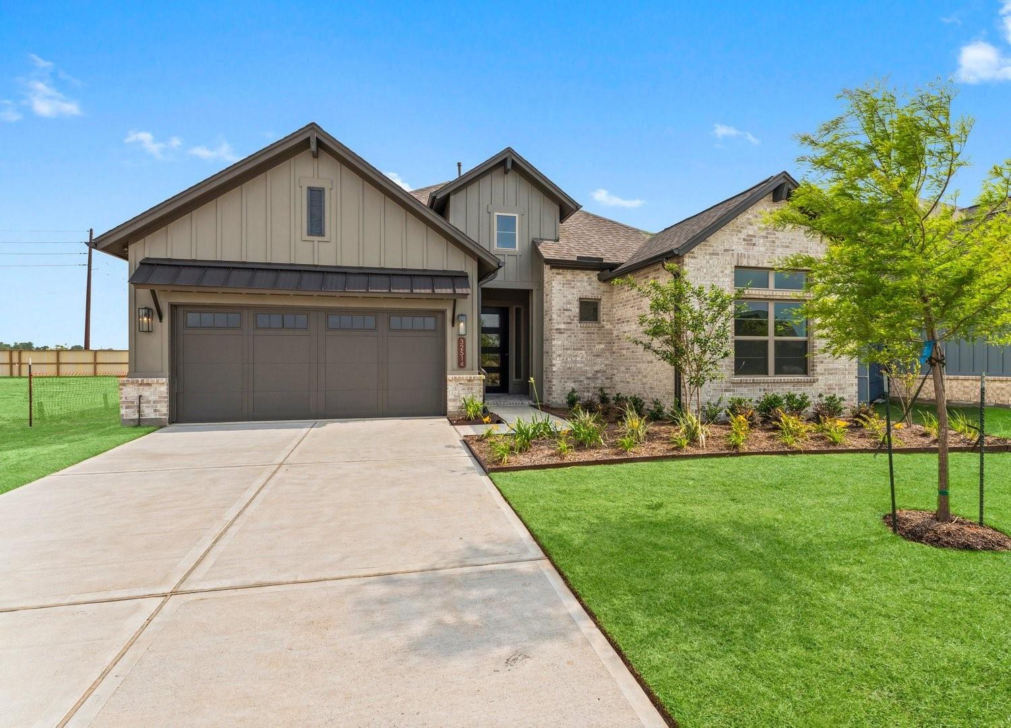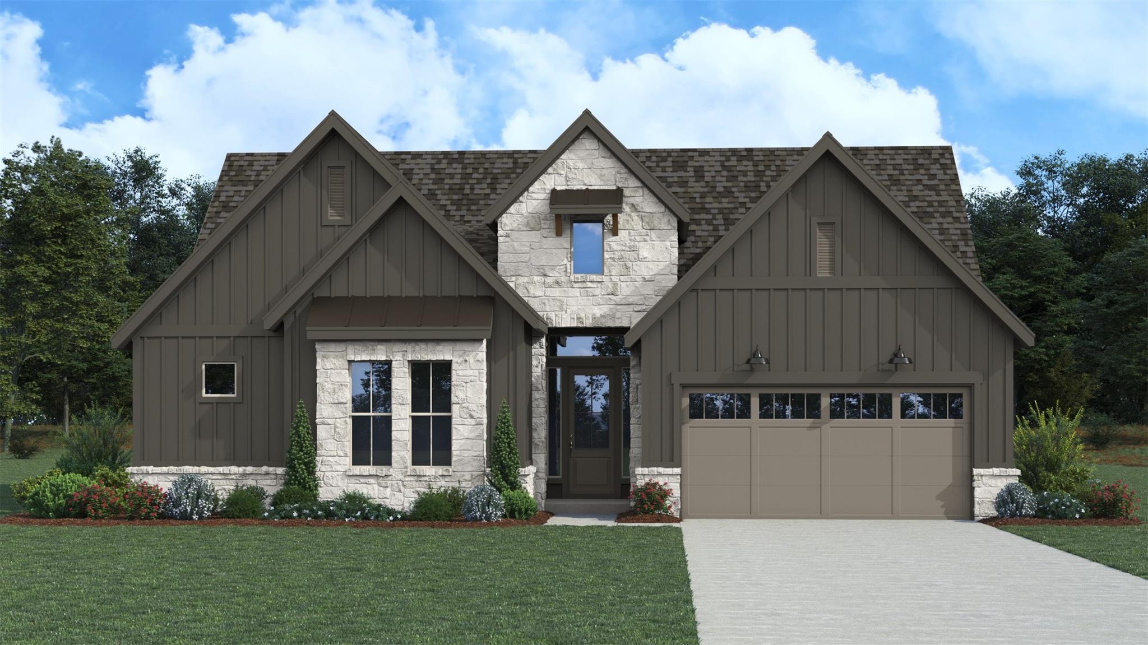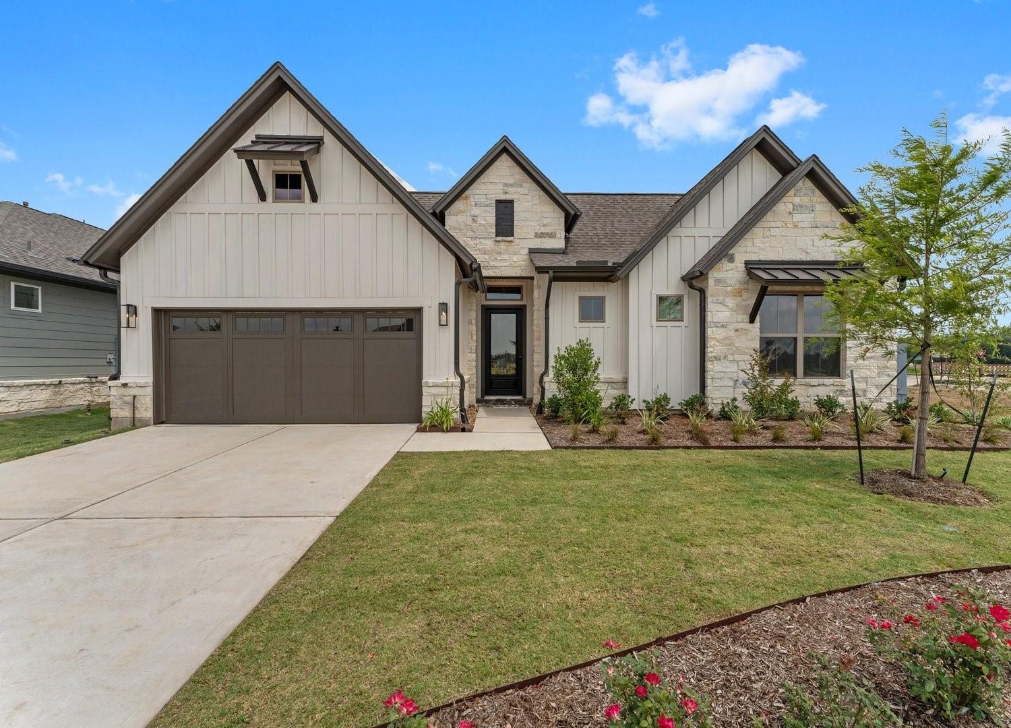
32502 Ebony Jewelwing Court,Fulshear, TX 77441
Fulshear, TX 77441

Description
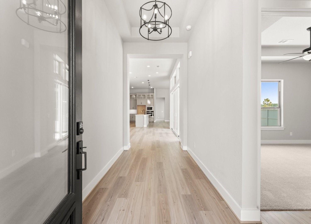
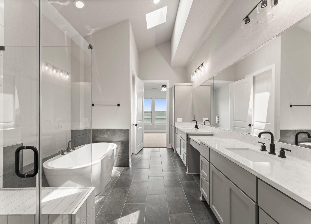
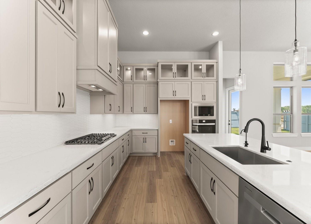
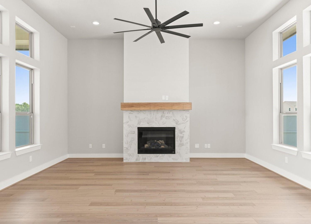
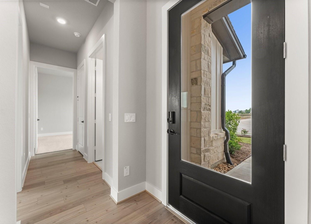
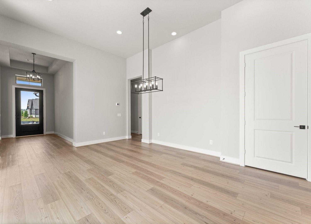
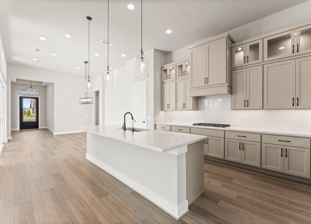
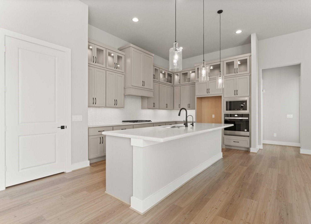
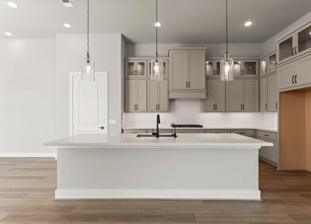
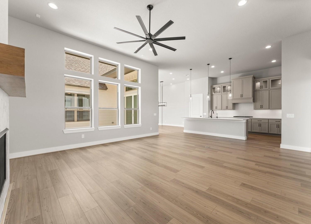
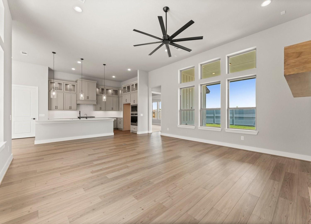
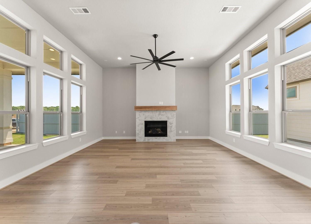
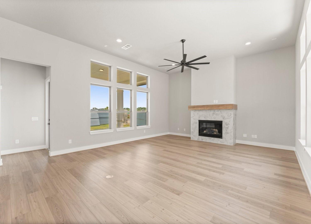
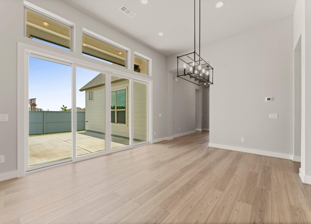
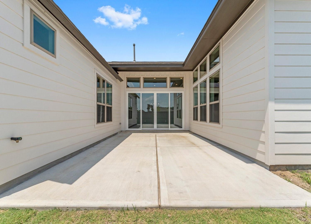
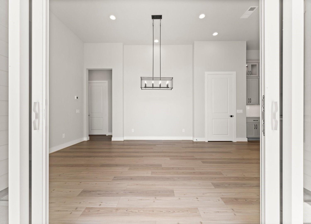
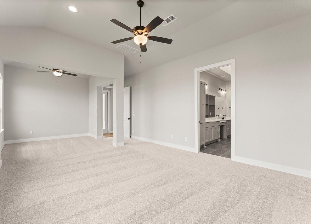
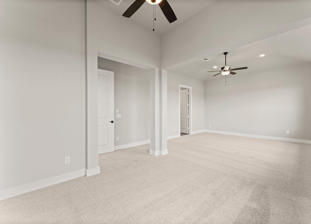
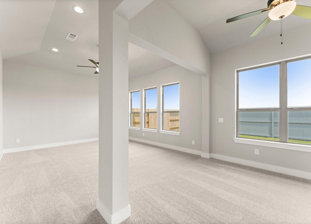
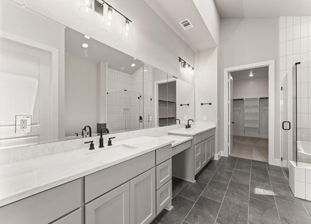
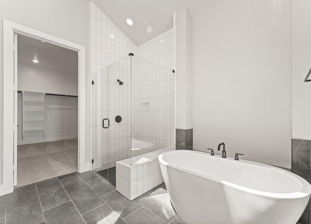
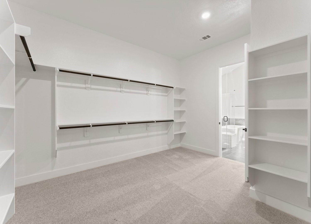
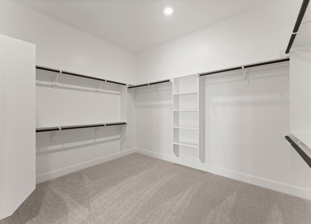
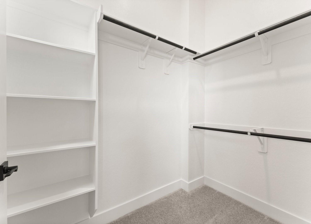
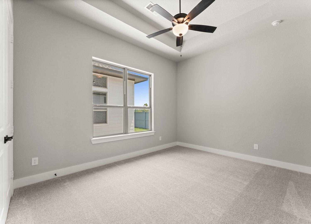
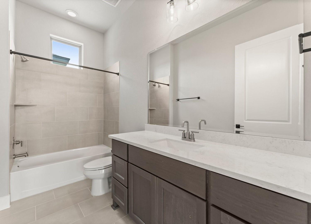
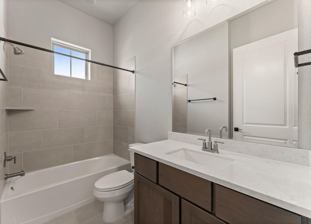
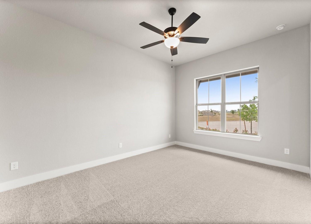
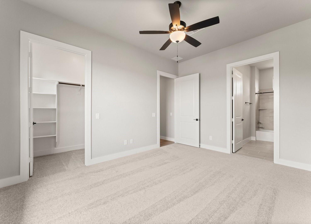
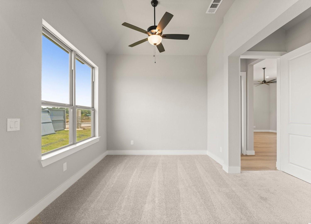
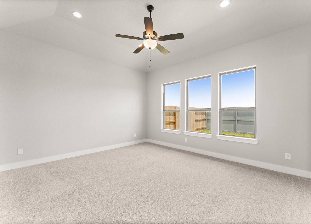
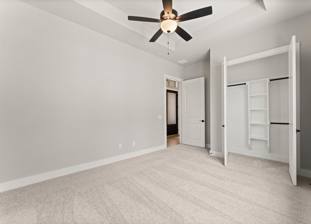
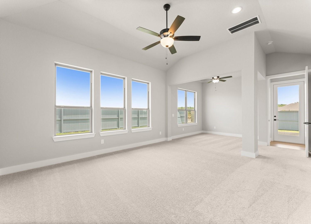
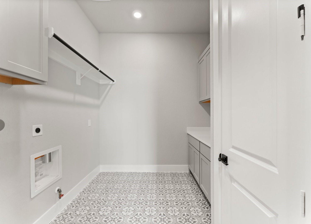
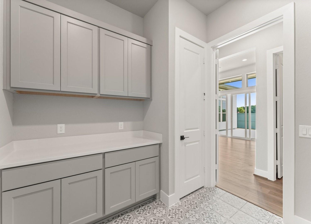
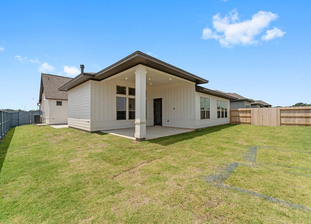
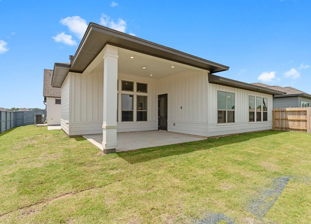
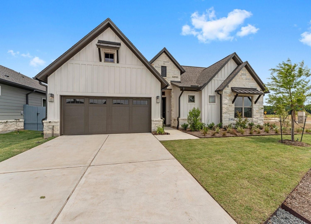
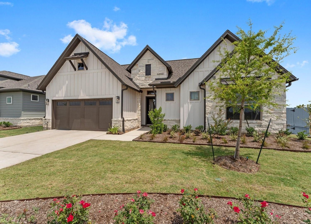
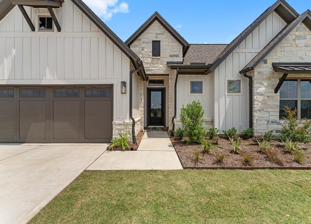
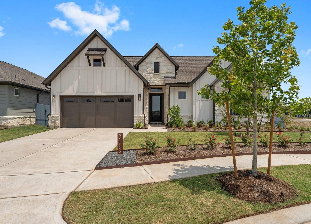
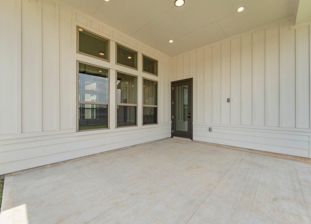
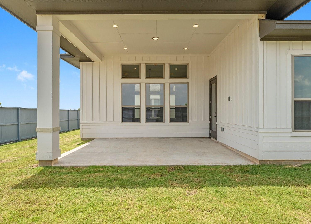
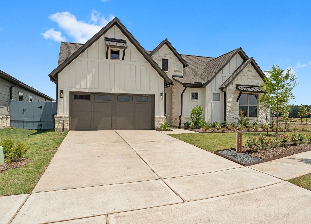
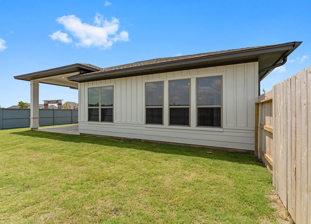
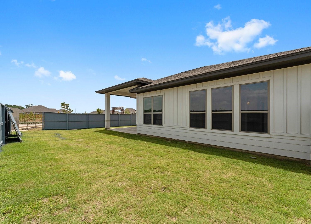
The Lisbon, built by Sitterle Homes, offers abundant natural light with a wall of windows in the family room, plus a gas fireplace, floor outlet, and pre-wired 16G 5.1 surround sound. The island kitchen features stacked cabinets, a gas cooktop, under-cabinet lighting, and a walk-in pantry. Sliding doors at the dining area open to the side patio, giving you the option to dine al fresco. Enjoy a covered rear patio too! The primary bedroom includes a walk-in closet and sitting area. The primary bath, enhanced by a skylight, features double sinks, a freestanding tub, and separate shower. Waterproof luxury vinyl plank flooring extends through the entry, dining, family room, kitchen, and hallways. Utility room includes added storage cabinets and folding counter. Full sprinklers. Wi-Fi-enabled built-in home intelligence system with smart thermostat, lighting control, and smart entry door lock. 14 SEER Trane A/C. Zip System sheathing.
Details
| MLS # | 53341160 |
|---|---|
| Listing Type | For Sale |
| Style | House |
| HOA Dues | $1,850 |
| Sub-Type | New Construction |
| Status | Active |
| Year | 2024 |
| Days On Site | 19 |
| Listing Provided By | AYRE Realty Inc | Yury Torres |
Features
| Bed(s) | 3 |
|---|---|
| Bath(s) | 3 Total |
| SQ Feet | 2,550 |
| Garage | 2 |
| Story(s) | 1 |
| Acreage | 0.17 |
Interior
| Heating | Natural Gas |
|---|---|
| Heating Yes / No | Yes |
| Cooling | Ceiling Fan(s), Electric |
| Cooling Yes / No | Yes |
| Interior Features | All Bedrooms Down, En-Suite Bath, Primary Bed - 1st Floor, Sitting Area, Walk-In Closet(s) |
| Window Features | Insulated/Low-E windows |
| Door Features | Insulated Doors |
Exterior
| Roof | Composition |
|---|---|
| Foundation Details | Slab |
| Lot Features | Build Line Restricted, Lot Size Restricted, Subdivided, 0 Up To 1/4 Acre |
| Construction Materials | Insulation - Blown Cellulose, Brick, Cement Siding, Stone, Wood Siding |
| Property Condition | New Construction |
Parking
| Attached Garage Yes / No | Yes |
|---|---|
| Garage Yes / No | Yes |
| Parking Features | Attached |
Utilities
| Water Source | Water District |
|---|---|
| Green Energy Efficient | Attic Vents, Thermostat, HVAC, HVAC>13 SEER |
Location
| Har Master Planned Community | Fulshear Lakes |
|---|---|
| Har Restrictions | Build Line Restricted, Deed Restrictions, Lot Size Restricted |
Taxes
| Tax Annual Amount | 13202 |
|---|---|
| Tax Year | 2025 |
Other
| Har Maint Fee Includes | Recreational Facilities |
|---|
Area Information
| State | TX |
|---|---|
| County | Fort Bend |
| City | Fulshear |
| Zip Code | 77441 |
| Area | 30 |
| Subarea | Fulshear | South Brookshire | Simonton |
| Community Name | Fulshear Lakes Lakeside Park |
| School District | 33 - Lamar Consolidated |
| Elementary School | Morgan Elementary School |
| High School | 33 - Lamar Consolidated |
| Listing VS Median (in Fulshear Lakes Lakeside Park) | |
Price: $549,107 low | high Med: $649,082 sqft: 2,550 low | high Med: 2,880 $ / sqft: $215 low | high Med: $225 On site: 19 low | high Med: 19 | |
Market Activity 77441
Request a showing
Request a showing
Contact
Learn More About This Property

| State | TX |
|---|---|
| County | Fort Bend |
| City | Fulshear |
| Zip Code | 77441 |
| Area | 30 |
| Subarea | Fulshear | South Brookshire | Simonton |
| Community Name | Fulshear Lakes Lakeside Park |
| School District | 33 - Lamar Consolidated |
| Elementary School | Morgan Elementary School |
| High School | 33 - Lamar Consolidated |
| Listing VS Median (in Fulshear Lakes Lakeside Park) | |
Price: $549,107 low | high Med: $649,082 sqft: 2,550 low | high Med: 2,880 $ / sqft: $215 low | high Med: $225 On site: 19 low | high Med: 19 | |