32522 Ebony Jewelwing Court,Fulshear, TX 77441
Fulshear, TX 77441

Description
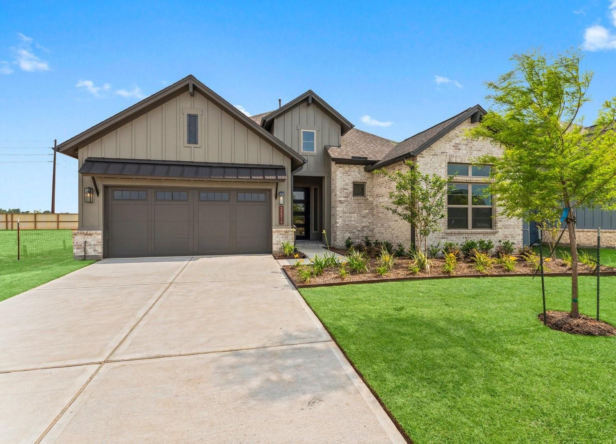
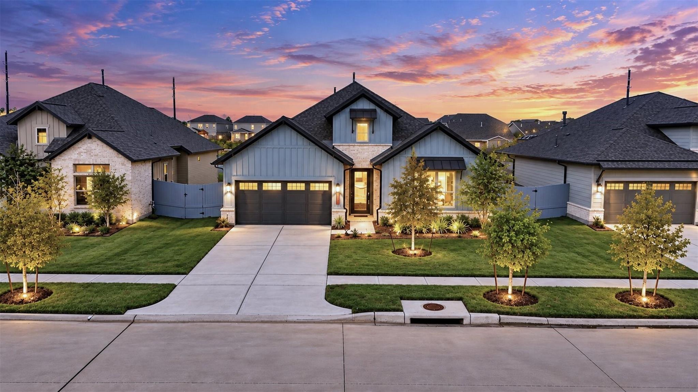
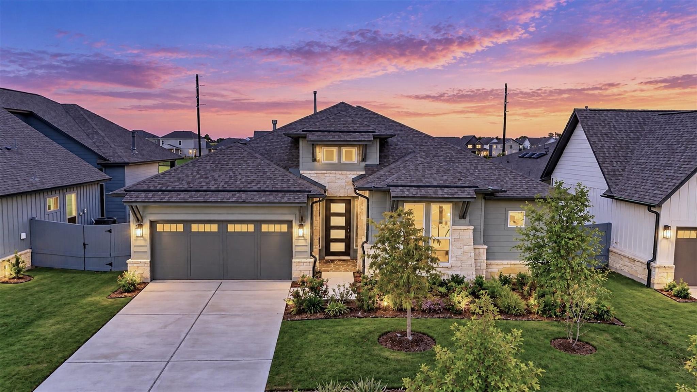
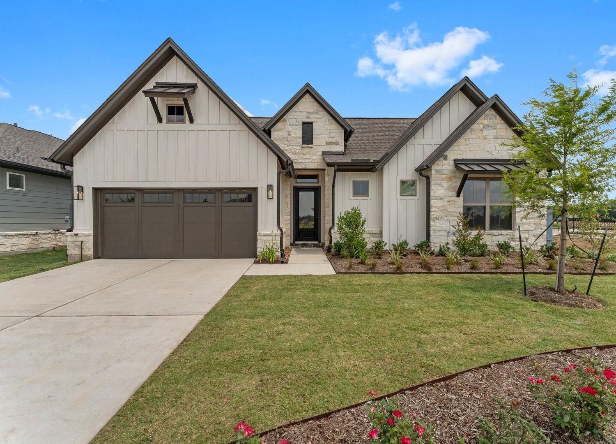
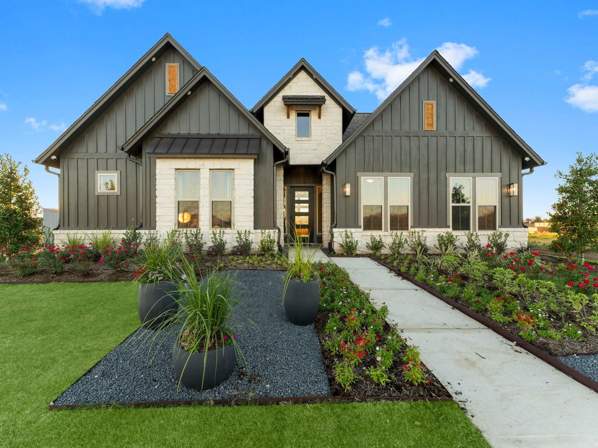
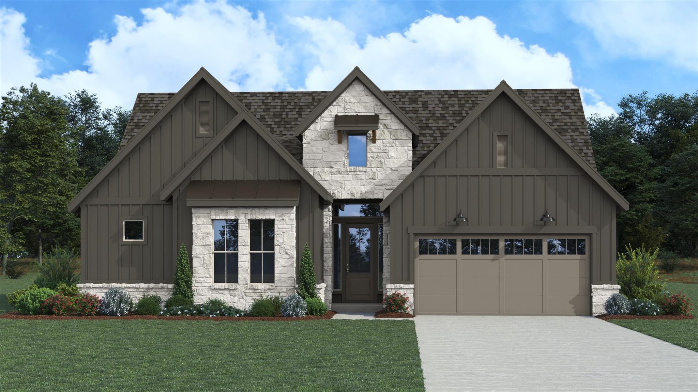
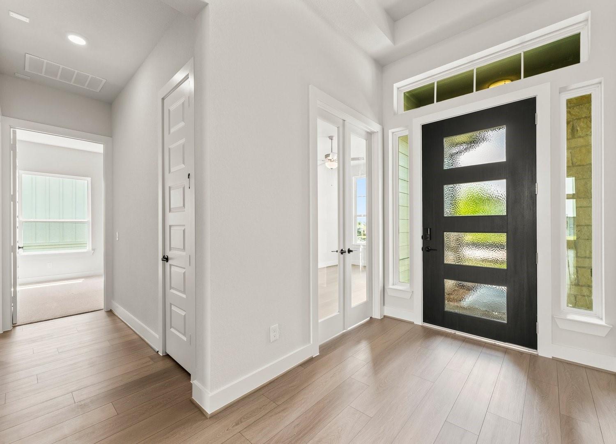
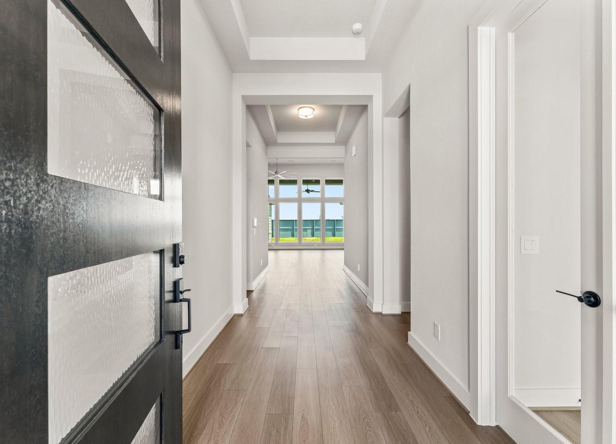
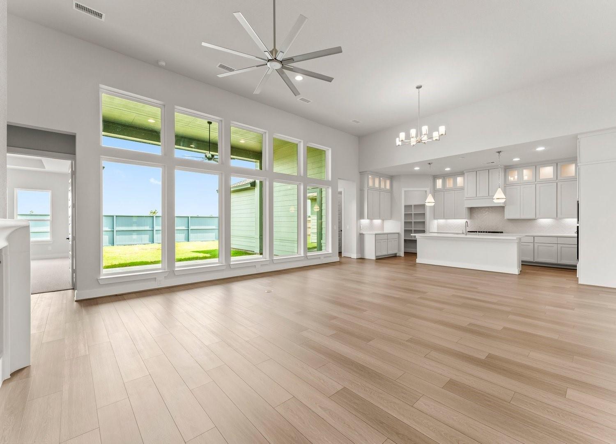
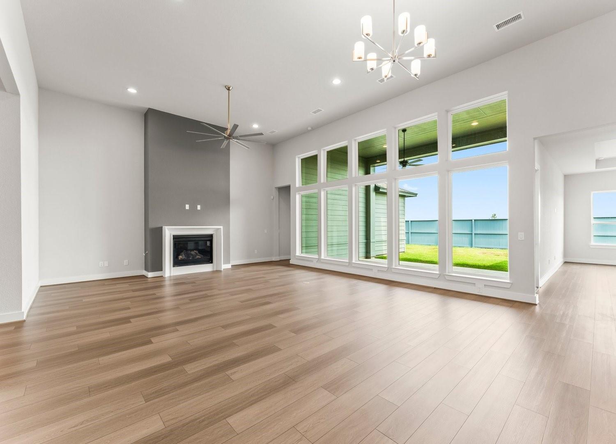
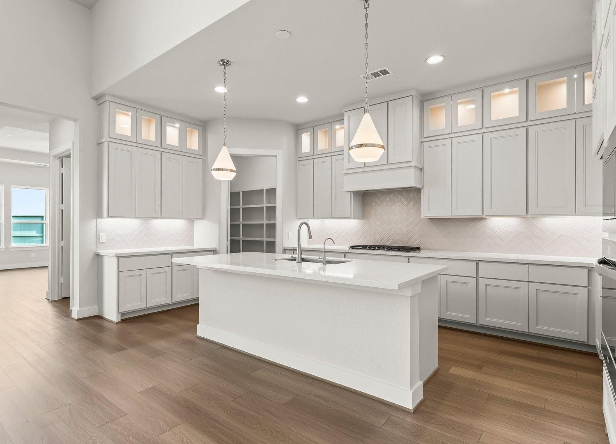
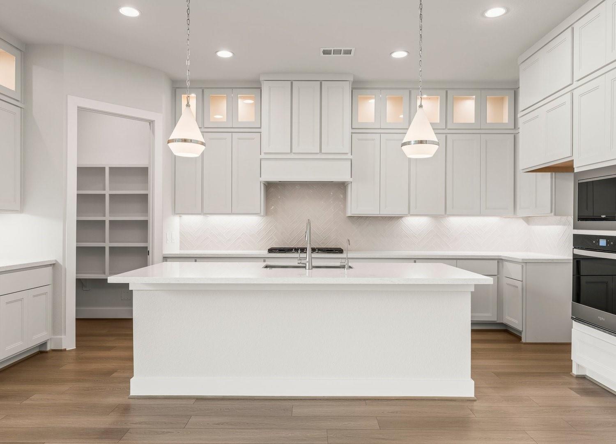
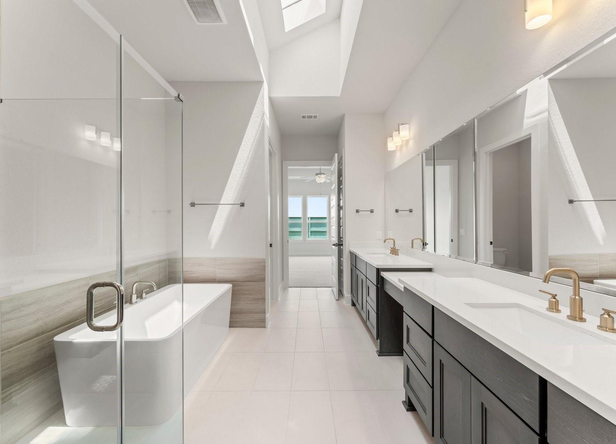
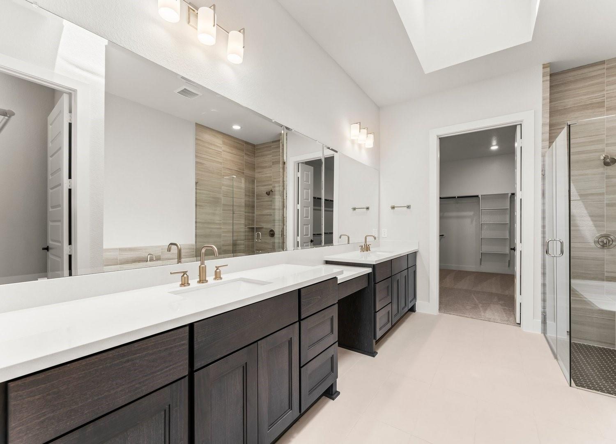
Welcome to the Teramo by Sitterle Homes, a beautifully designed single-story garden home in Fulshear Lakes Gardens. Offering approximately 2,965 square feet, this spacious plan features 3 bedrooms, 3.5 baths and a 2-car garage. The open-concept design brings the kitchen, dining area and great room together for effortless everyday living and entertaining. A private study, wine room and covered outdoor living area add versatility, while the generous primary suite provides a peaceful retreat with a well-appointed bath and large walk-in closet. Each secondary bedroom has convenient access to a full bath, giving guests added comfort and privacy. Front-yard maintenance is included by the HOA, making this an ideal lock-and-leave home. Enjoy a walkable community with green spaces, parks, water activities along Bessie's Creek, an onsite elementary school and planned shopping and amenities. Experience Sitterle craftsmanship, thoughtful design and low-maintenance living in the heart of Fulshear.
Details
| MLS # | 20962968 |
|---|---|
| Listing Type | For Sale |
| Style | House |
| HOA Dues | $1,850 |
| Sub-Type | New Construction |
| Status | Pending |
| Days On Site | 12 |
| Listing Provided By | Frank Sitterle, Broker | Frank Sitterle |
Features
| Bed(s) | 3 |
|---|---|
| Bath(s) | 4 Total |
| SQ Feet | 2,882 |
| Garage | 2 |
| Story(s) | 1 |
| Acreage | 0.19 |
Interior
| Heating | Natural Gas |
|---|---|
| Heating Yes / No | Yes |
| Cooling | Ceiling Fan(s), Electric |
| Cooling Yes / No | Yes |
| Appliances | Disposal, Convection Oven, Oven, Microwave, Gas Cooktop, Dishwasher |
| Interior Features | Formal Entry/Foyer, High Ceilings, All Bedrooms Down, En-Suite Bath, Walk-In Closet(s) |
| Window Features | Insulated/Low-E windows |
| Fireplace Yes / No | Yes |
| Fireplaces Total | 2 |
| Fireplace Features | Gas Log, Wood Burning |
| Laundry Features | Electric Dryer Hookup, Washer Hookup |
| Door Features | Insulated Doors |
Exterior
| Exterior Features | Sprinkler System |
|---|---|
| Roof | Composition |
| Foundation Details | Slab |
| Lot Features | Build Line Restricted, Lot Size Restricted, Patio Lot, 0 Up To 1/4 Acre |
| Patio And Porch Features | Covered |
| Fencing | Back Yard |
| Construction Materials | Insulation - Blown Cellulose, Brick, Cement Siding, Wood Siding |
| Direction Faces | South |
| Property Condition | Under Construction |
Parking
| Attached Garage Yes / No | Yes |
|---|---|
| Garage Yes / No | Yes |
| Parking Features | Attached, Double-Wide Driveway |
Utilities
| Water Source | Water District |
|---|---|
| Green Energy Efficient | Attic Vents, Thermostat, Lighting, HVAC>13 SEER, Exposure/Shade |
Location
| Har Master Planned Community | Fulshear Lakes |
|---|---|
| Har Restrictions | Build Line Restricted, Deed Restrictions, Lot Size Restricted |
| Road Surface Type | Concrete |
Taxes
| Tax Year | 2025 |
|---|
Other
| Har Maint Fee Includes | Lawn Care, Recreational Facilities |
|---|
Area Information
| State | TX |
|---|---|
| County | Fort Bend |
| City | Fulshear |
| Zip Code | 77441 |
| Area | 30 |
| Subarea | Fulshear | South Brookshire | Simonton |
| Community Name | Fulshear Lakes Lakeside Park Sec 4 |
| School District | 33 - Lamar Consolidated |
| Elementary School | Morgan Elementary School |
| High School | 33 - Lamar Consolidated |
| Listing VS Median (in Fulshear Lakes Lakeside Park Sec 4) | |
Price: $568,879 low | high Med: $610,604 sqft: 2,882 low | high Med: 2,651 $ / sqft: $197 low | high Med: $231 On site: 12 low | high Med: 19 | |
Market Activity 77441
Request a showing
Request a showing
Contact
Learn More About This Property

| State | TX |
|---|---|
| County | Fort Bend |
| City | Fulshear |
| Zip Code | 77441 |
| Area | 30 |
| Subarea | Fulshear | South Brookshire | Simonton |
| Community Name | Fulshear Lakes Lakeside Park Sec 4 |
| School District | 33 - Lamar Consolidated |
| Elementary School | Morgan Elementary School |
| High School | 33 - Lamar Consolidated |
| Listing VS Median (in Fulshear Lakes Lakeside Park Sec 4) | |
Price: $568,879 low | high Med: $610,604 sqft: 2,882 low | high Med: 2,651 $ / sqft: $197 low | high Med: $231 On site: 12 low | high Med: 19 | |