5135 Longmont Drive,Houston, TX 77056
Houston, TX 77056

Description
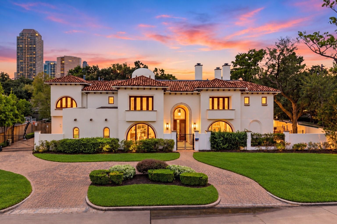
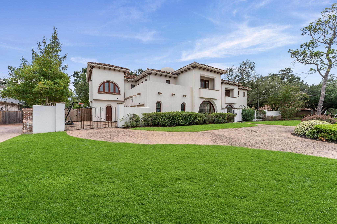
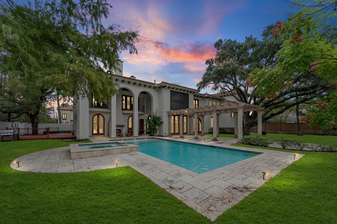
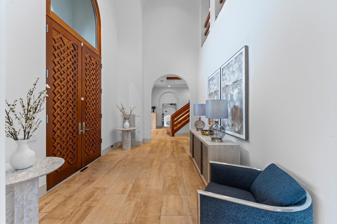
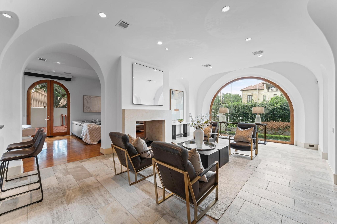
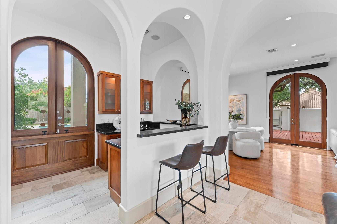
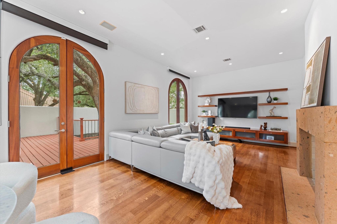
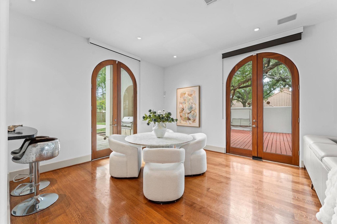
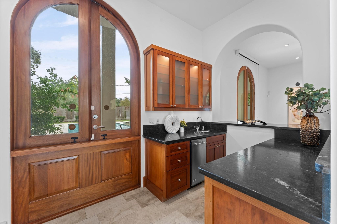
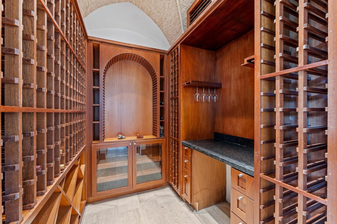
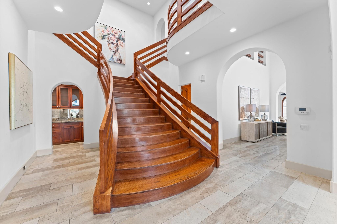
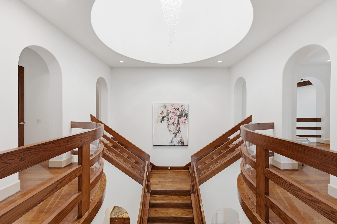
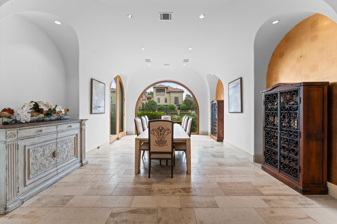
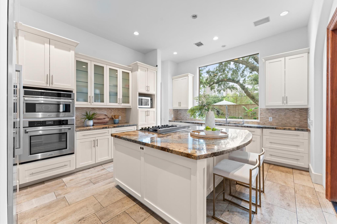
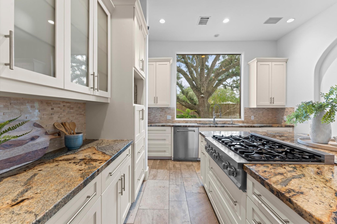
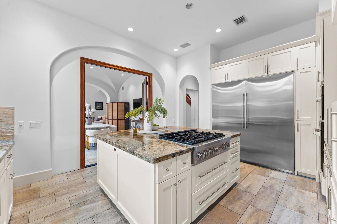
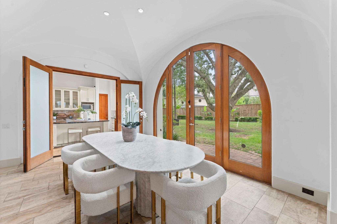
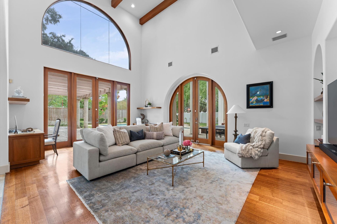
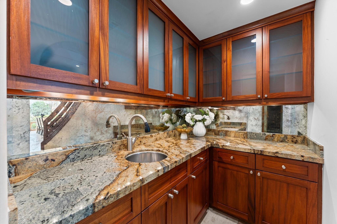
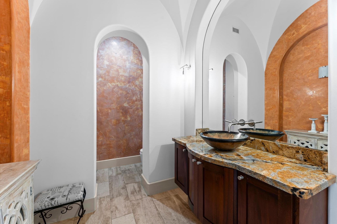
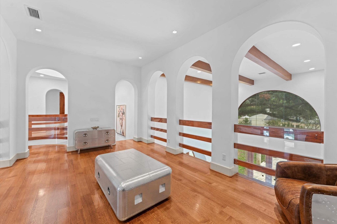
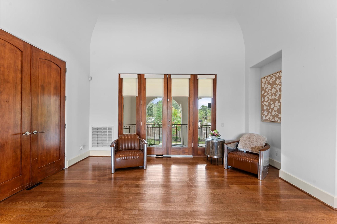
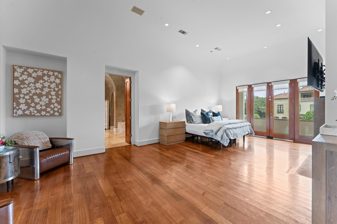
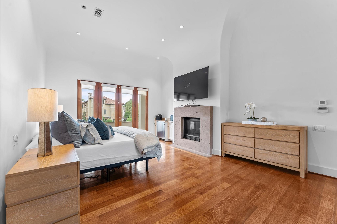
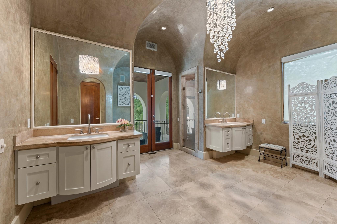
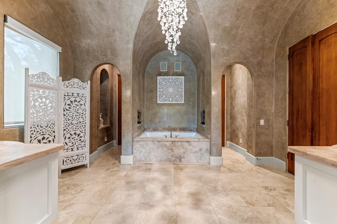
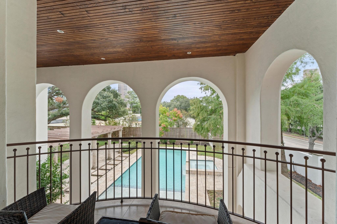
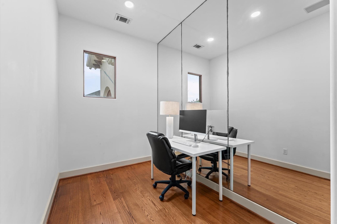
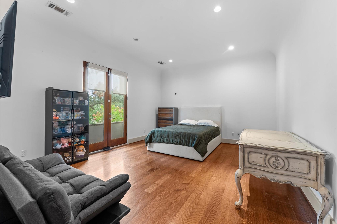
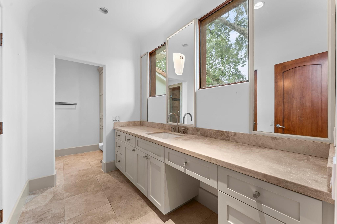
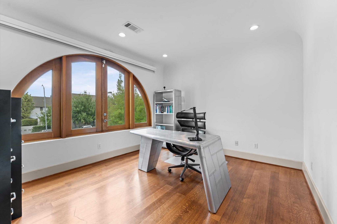
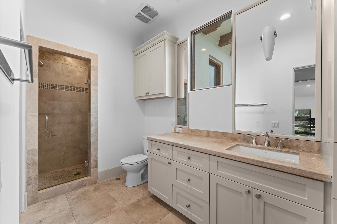
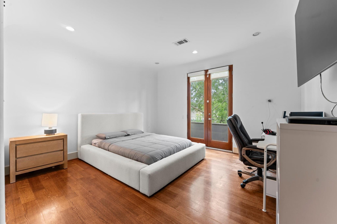
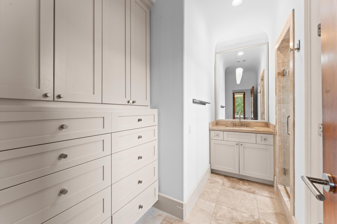
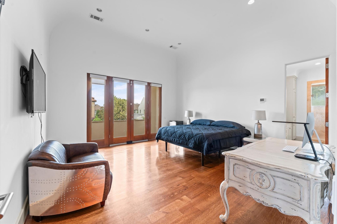
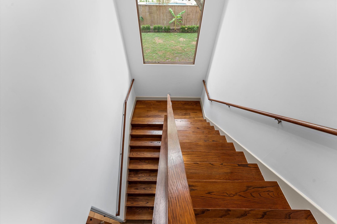
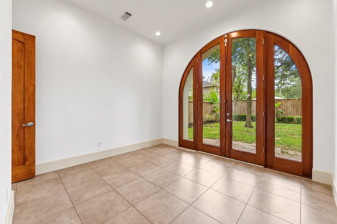
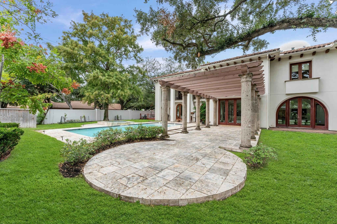
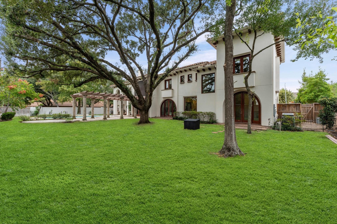
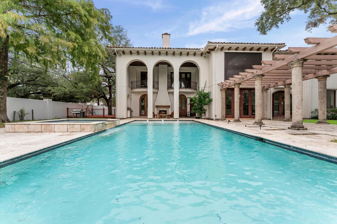
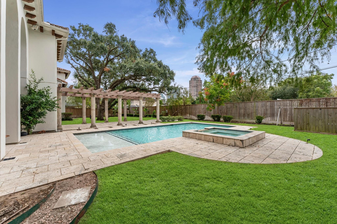
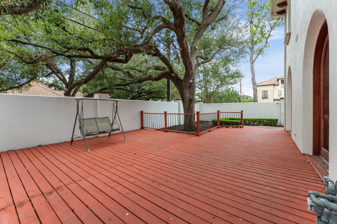
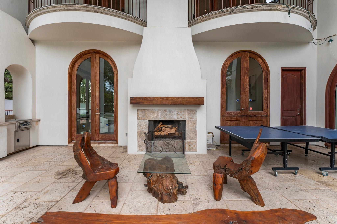
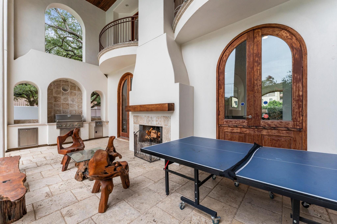
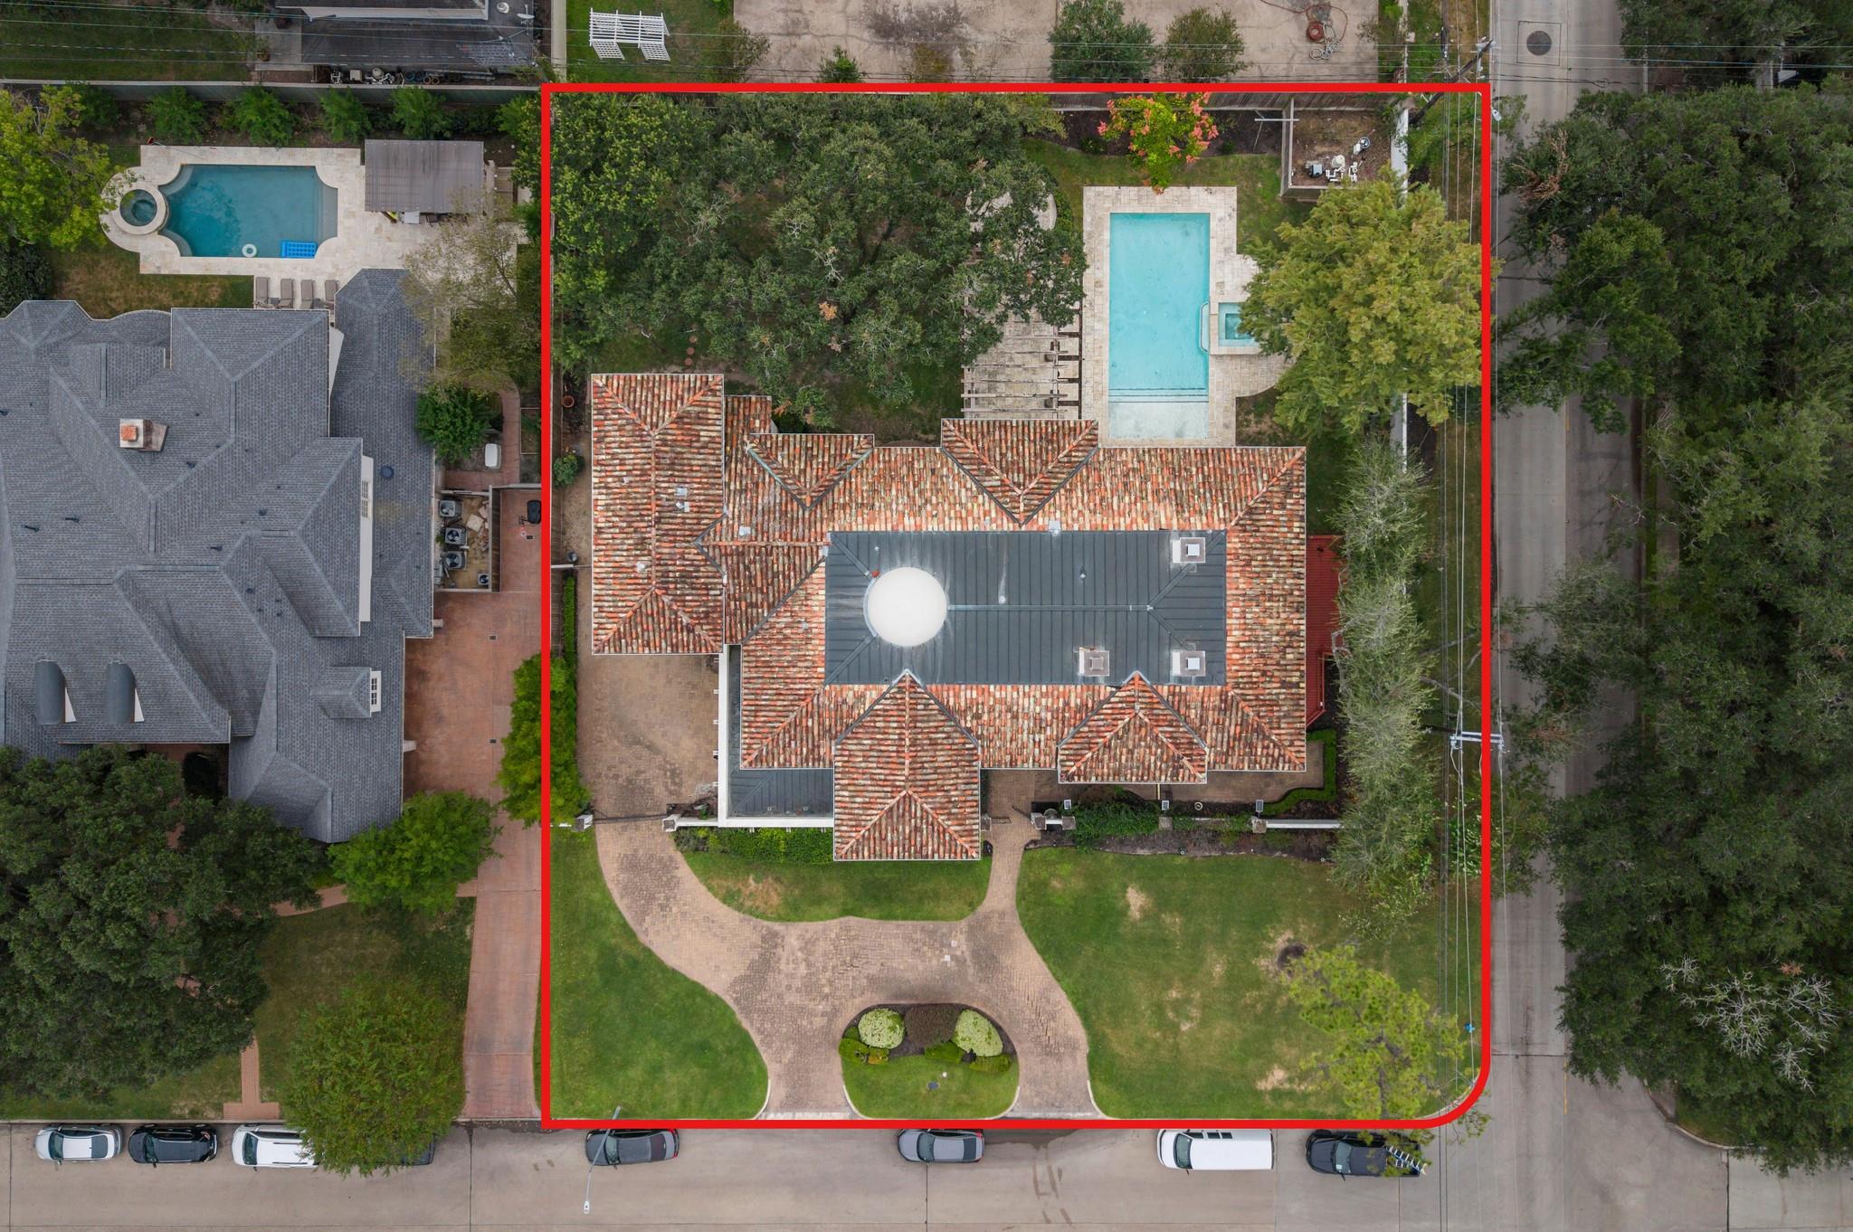
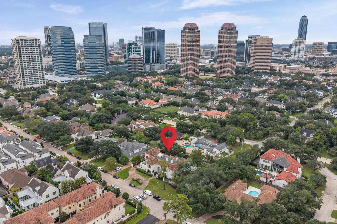
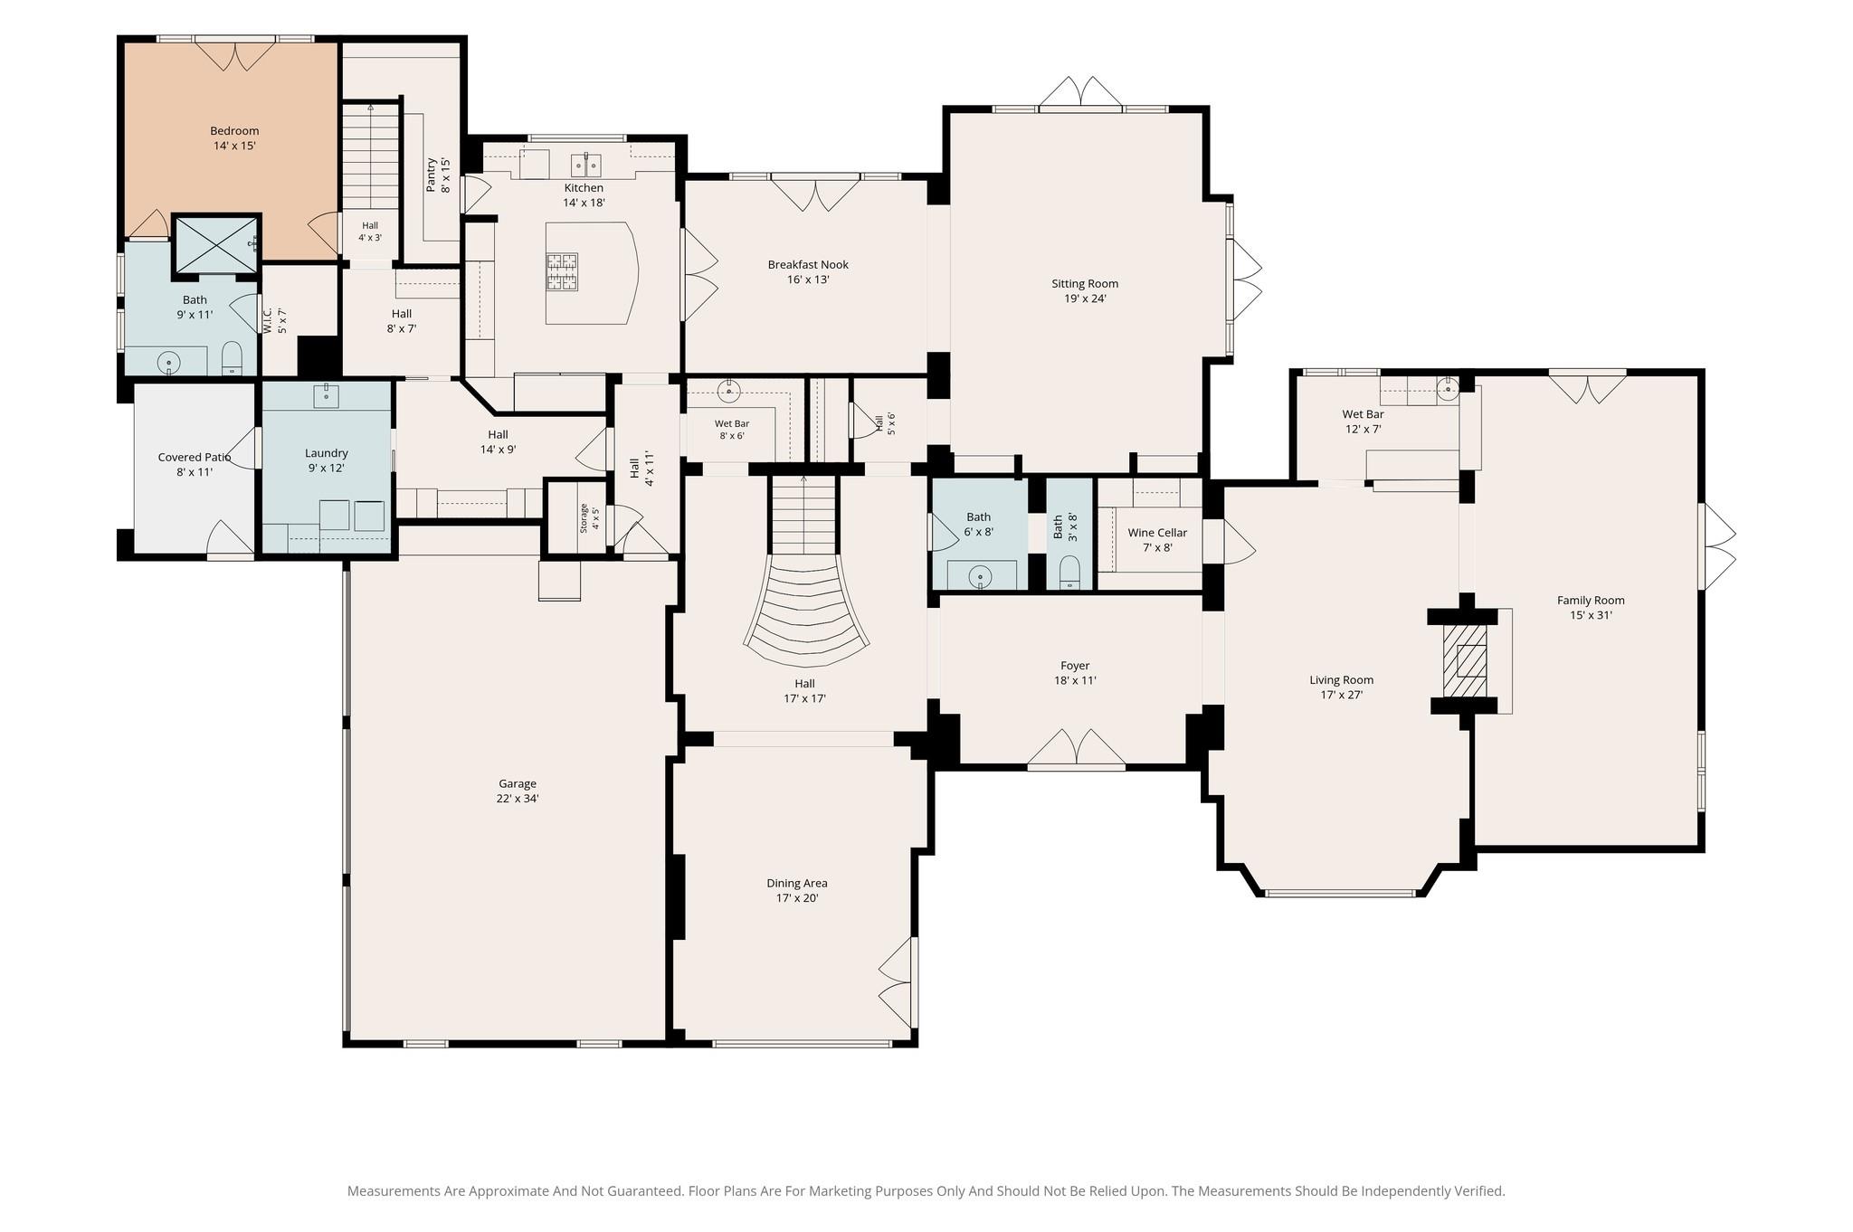
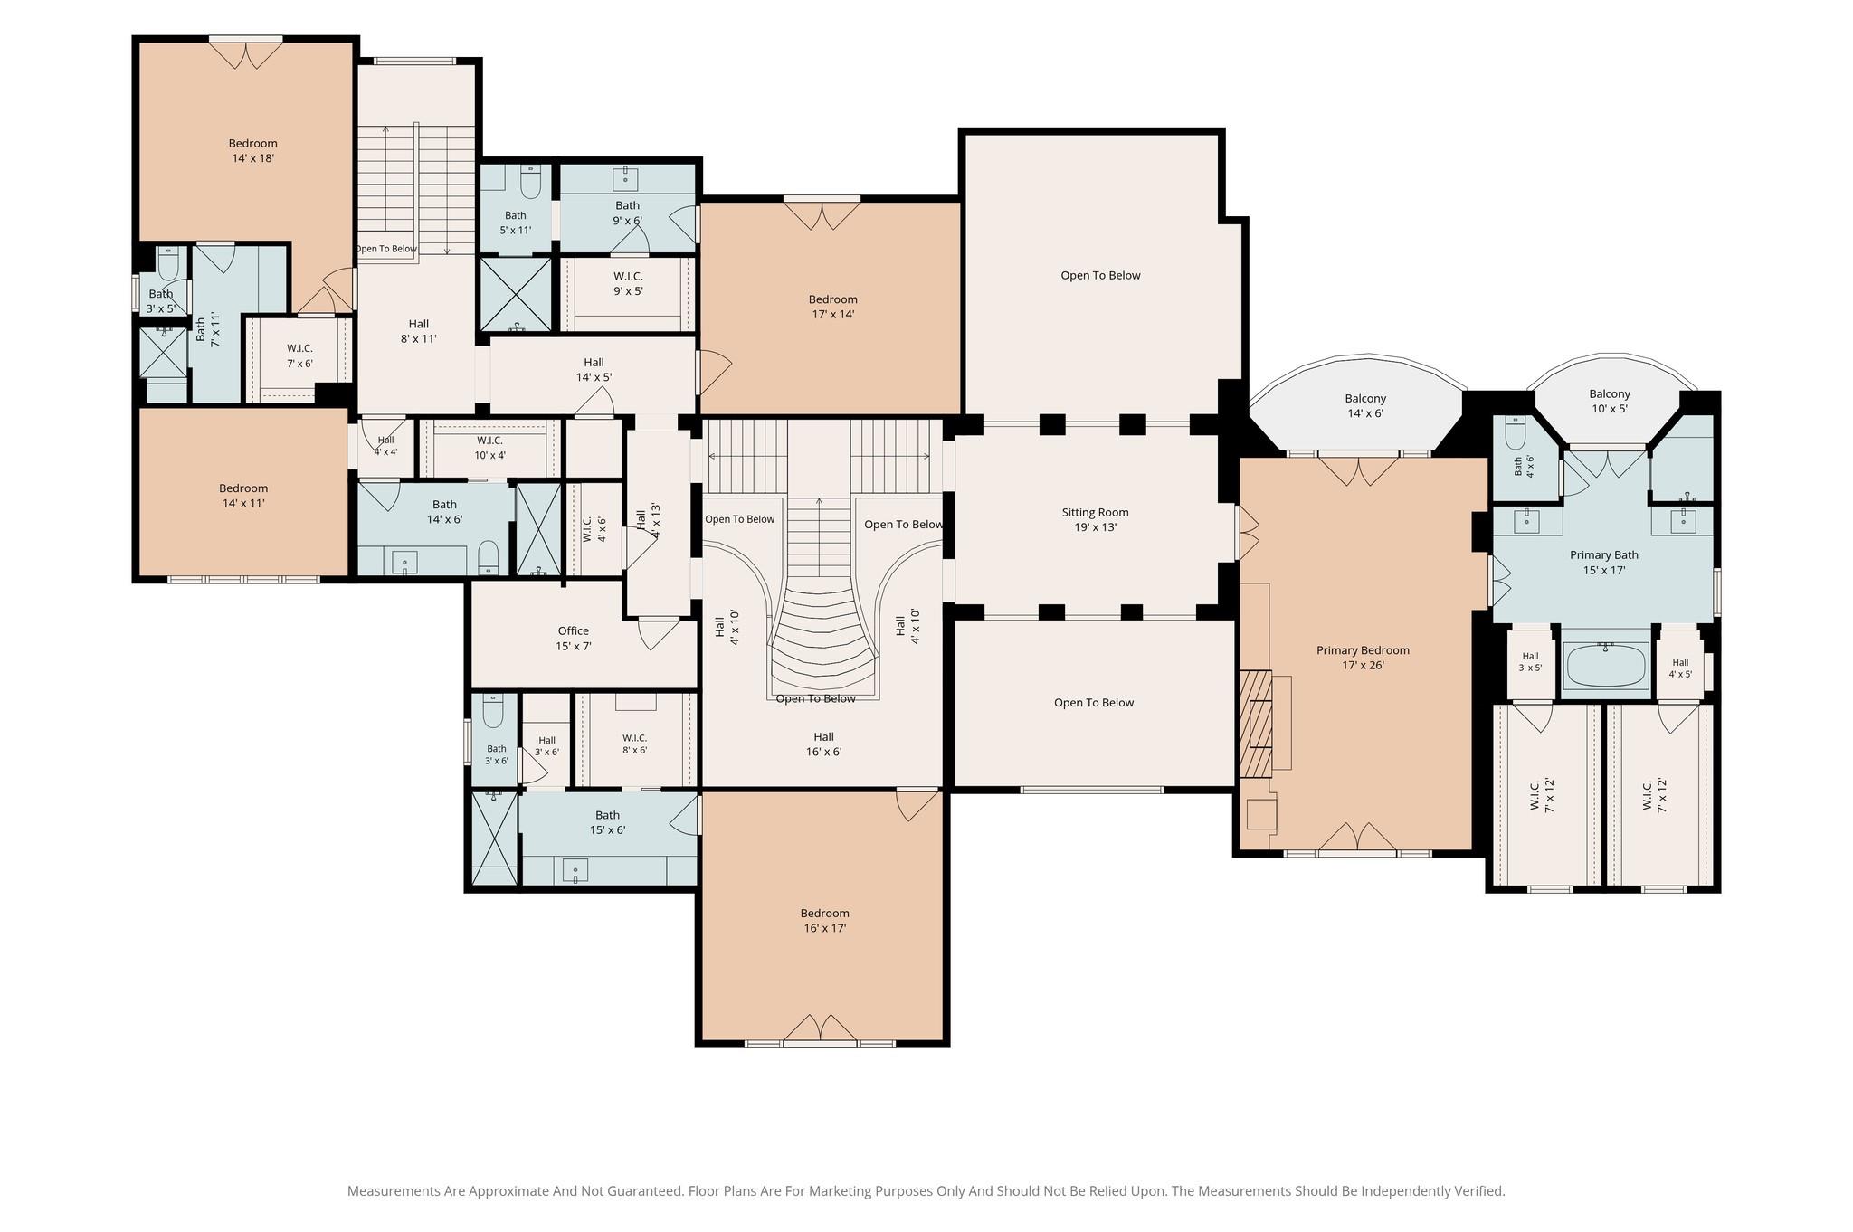
Prestigious Tanglewood estate designed by renowned architects Robert Dame and Francisco Robles, set on a 24,558+/- SF corner lot in Houston's Tanglewood neighborhood. This exceptional 8,018 SF Modern Spanish residence blends classic Spanish Revival architecture with contemporary design, featuring cantera stone and stucco, a Portuguese tile roof, soaring ceilings, arched picture windows, travertine floors, custom mahogany millwork, and a dramatic bifurcated staircase. The light-filled interior offers 6 bedrooms, 6 full and 2 half baths, multiple living areas, three fireplaces, a bar, a wine room, and a professional chef's kitchen with a butler's pantry. The private primary suite includes multiple balconies, custom closets, and a luxurious travertine bath. All secondary bedrooms feature en-suite baths. The resort-style backyard features a custom pool and spa, outdoor kitchen, pergola, fireplace, pool bath, and expansive entertaining spaces. Refined Tanglewood luxury living.
Details
| MLS # | 58177725 |
|---|---|
| Listing Type | For Sale |
| Style | House |
| HOA Dues | $2,425 |
| Sub-Type | Resale |
| Status | Active |
| Year | 2005 |
| Days On Site | 20 |
| Listing Provided By | RE/MAX Integrity | Anita Salazar |
Features
| Bed(s) | 6 |
|---|---|
| Bath(s) | 8 Total |
| SQ Feet | 8,018 |
| Garage | 3 |
| Pool | Yes |
| Story(s) | 2 |
| Acreage | 0.56 |
Interior
| Heating | Natural Gas, Zoned |
|---|---|
| Heating Yes / No | Yes |
| Cooling | Attic Fan, Electric, Zoned |
| Cooling Yes / No | Yes |
| Appliances | Disposal, Refrigerator Included, Electric Oven, Microwave, Gas Cooktop, Dishwasher |
| Interior Features | 2 Staircases, Crown Molding, Elevator Shaft, Formal Entry/Foyer, High Ceilings, Wet Bar, 1 Bedroom Down - Not Primary BR, En-Suite Bath, Primary Bed - 2nd Floor, Walk-In Closet(s) |
| Fireplace Yes / No | Yes |
| Fireplaces Total | 3 |
| Fireplace Features | Outside, Gas, Gas Log |
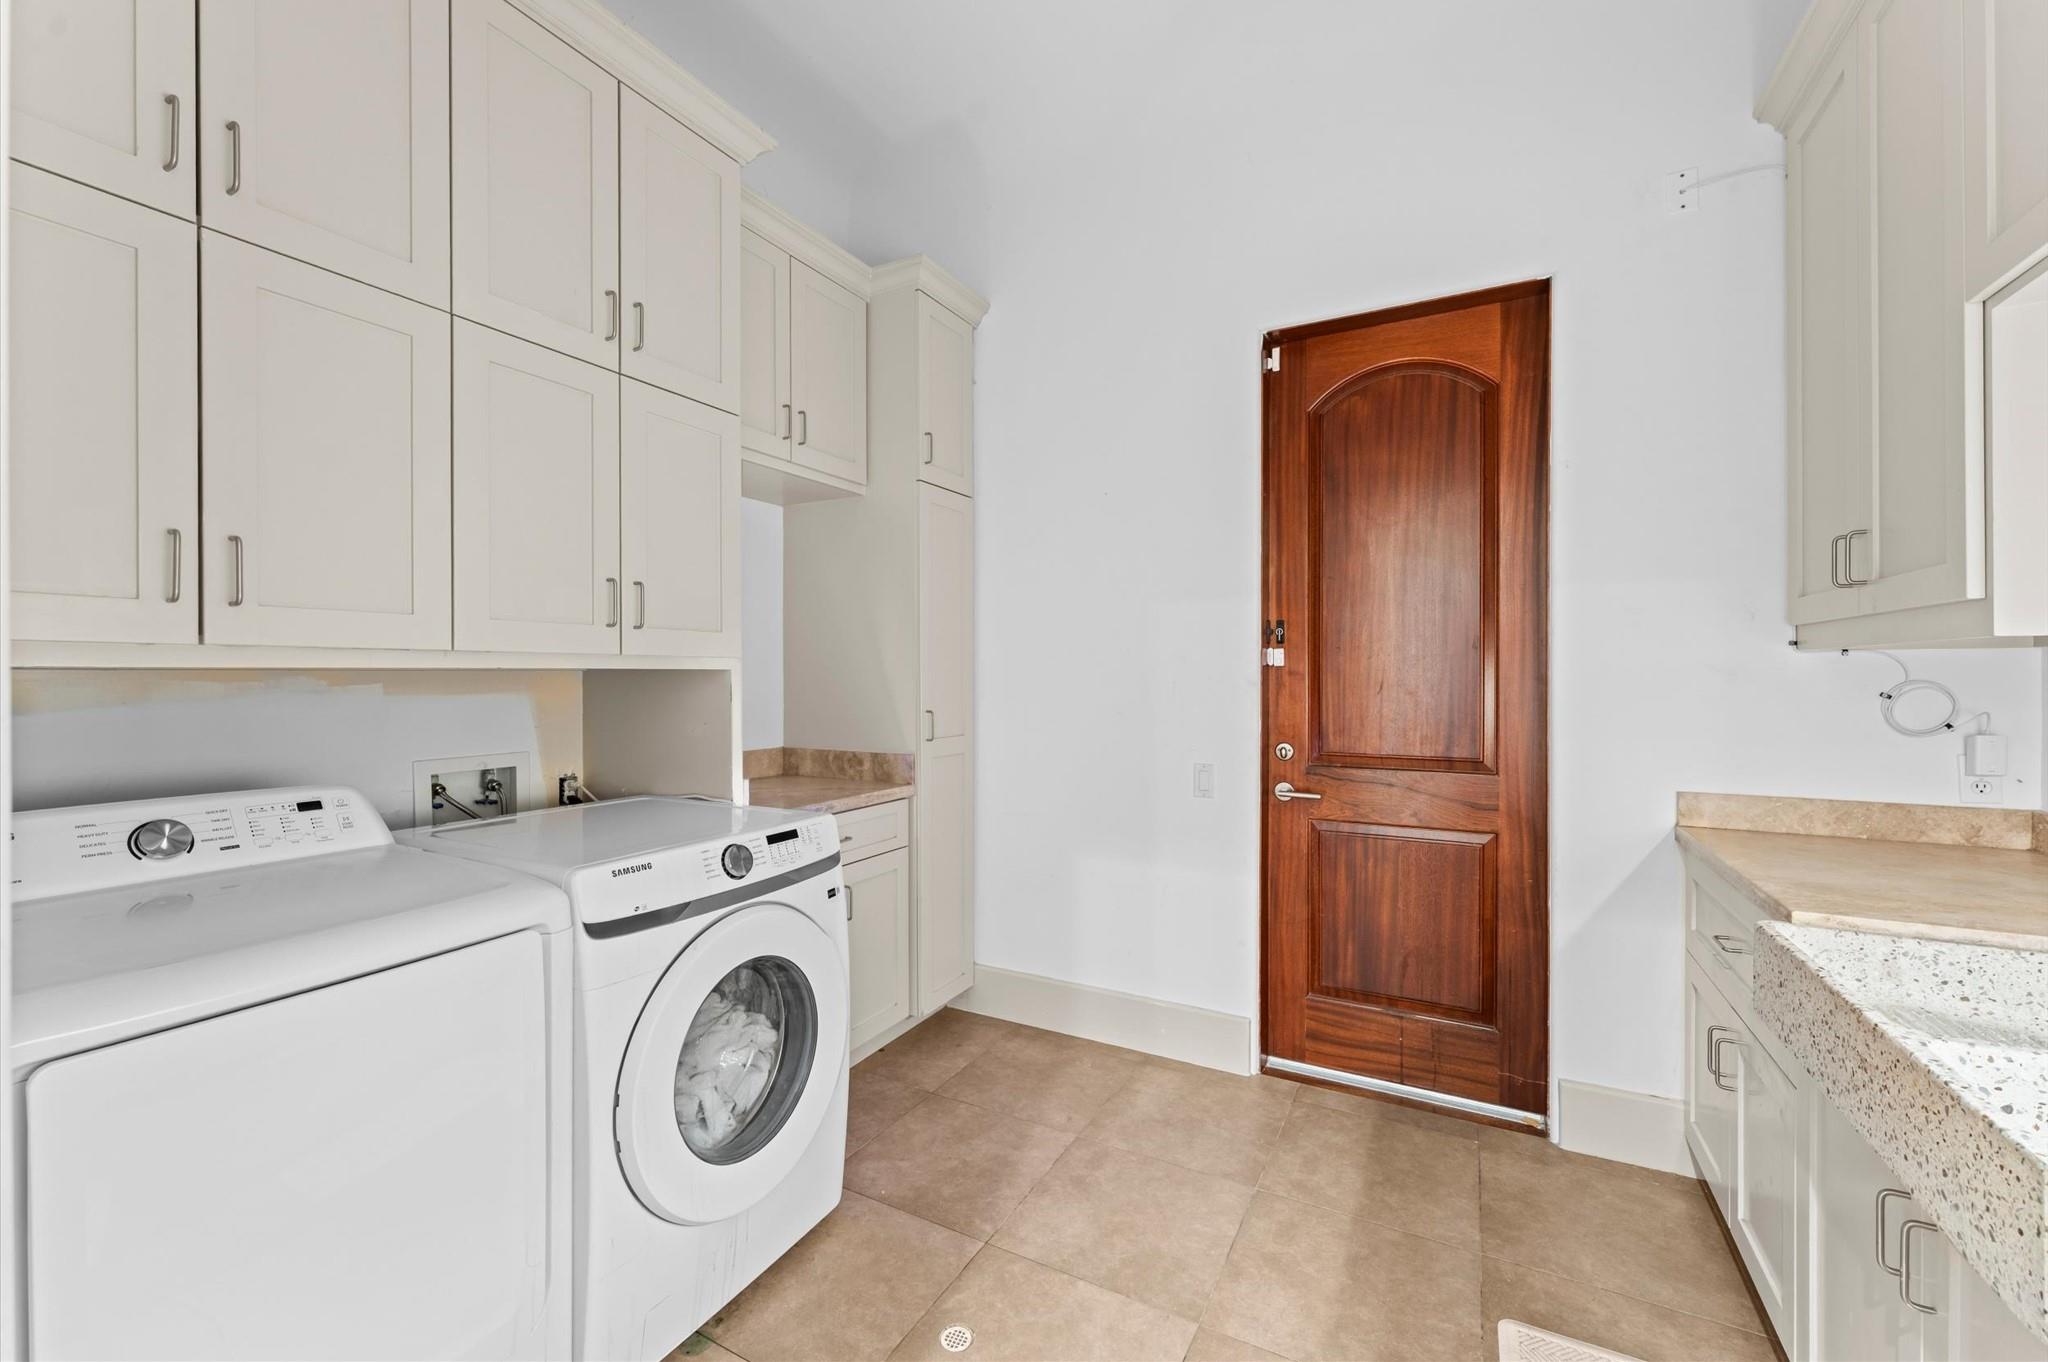
| Laundry Features | Electric Dryer Hookup, Gas Dryer Hookup, Washer Hookup |
| Spa Features | Spa/Hot Tub |
Exterior
| Exterior Features | Balcony, Outdoor Kitchen, Side Yard |
|---|---|
| Roof | Tile |
| Foundation Details | Slab |
| Lot Features | Back Yard, Subdivided, 1/2 Up to 1 Acre |
| Patio And Porch Features | Covered, Patio/Deck |
| Fencing | Back Yard |
| Construction Materials | Stucco |
| Direction Faces | North |
Parking
| Attached Garage Yes / No | Yes |
|---|---|
| Garage Yes / No | Yes |
| Parking Features | Driveway Gate, Attached, Oversized, Additional Parking, Auto Driveway Gate, Garage Door Opener, Circular Driveway |
Utilities
| Sewer | Public Sewer |
|---|---|
| Water Source | Public |
| Green Energy Efficient | Attic Vents, Thermostat, Exposure/Shade |
Location
| Har Restrictions | Deed Restrictions |
|---|---|
| Road Surface Type | Asphalt, Curbs |
Taxes
| Tax Annual Amount | 47539 |
|---|---|
| Tax Year | 2026 |
| Tax Exemptions | Homestead |
Other
| Har Maint Fee Includes | Courtesy Patrol |
|---|
Area Information
| State | TX |
|---|---|
| County | Harris |
| City | Houston |
| Zip Code | 77056 |
| Area | 22 |
| Subarea | Tanglewood Area |
| Community Name | Tanglewood |
| School District | 27 - Houston |
| Elementary School | Briargrove Elementary School |
| High School | 27 - Houston |
| Listing VS Median (in Tanglewood) | |
Price: $3,500,000 low | high Med: $322,450 sqft: 8,018 low | high Med: 1,609 $ / sqft: $437 low | high Med: $201 On site: 20 low | high Med: 16.5 | |
Market Activity 77056
Request a showing
Request a showing
Contact
Learn More About This Property

| State | TX |
|---|---|
| County | Harris |
| City | Houston |
| Zip Code | 77056 |
| Area | 22 |
| Subarea | Tanglewood Area |
| Community Name | Tanglewood |
| School District | 27 - Houston |
| Elementary School | Briargrove Elementary School |
| High School | 27 - Houston |
| Listing VS Median (in Tanglewood) | |
Price: $3,500,000 low | high Med: $322,450 sqft: 8,018 low | high Med: 1,609 $ / sqft: $437 low | high Med: $201 On site: 20 low | high Med: 16.5 | |
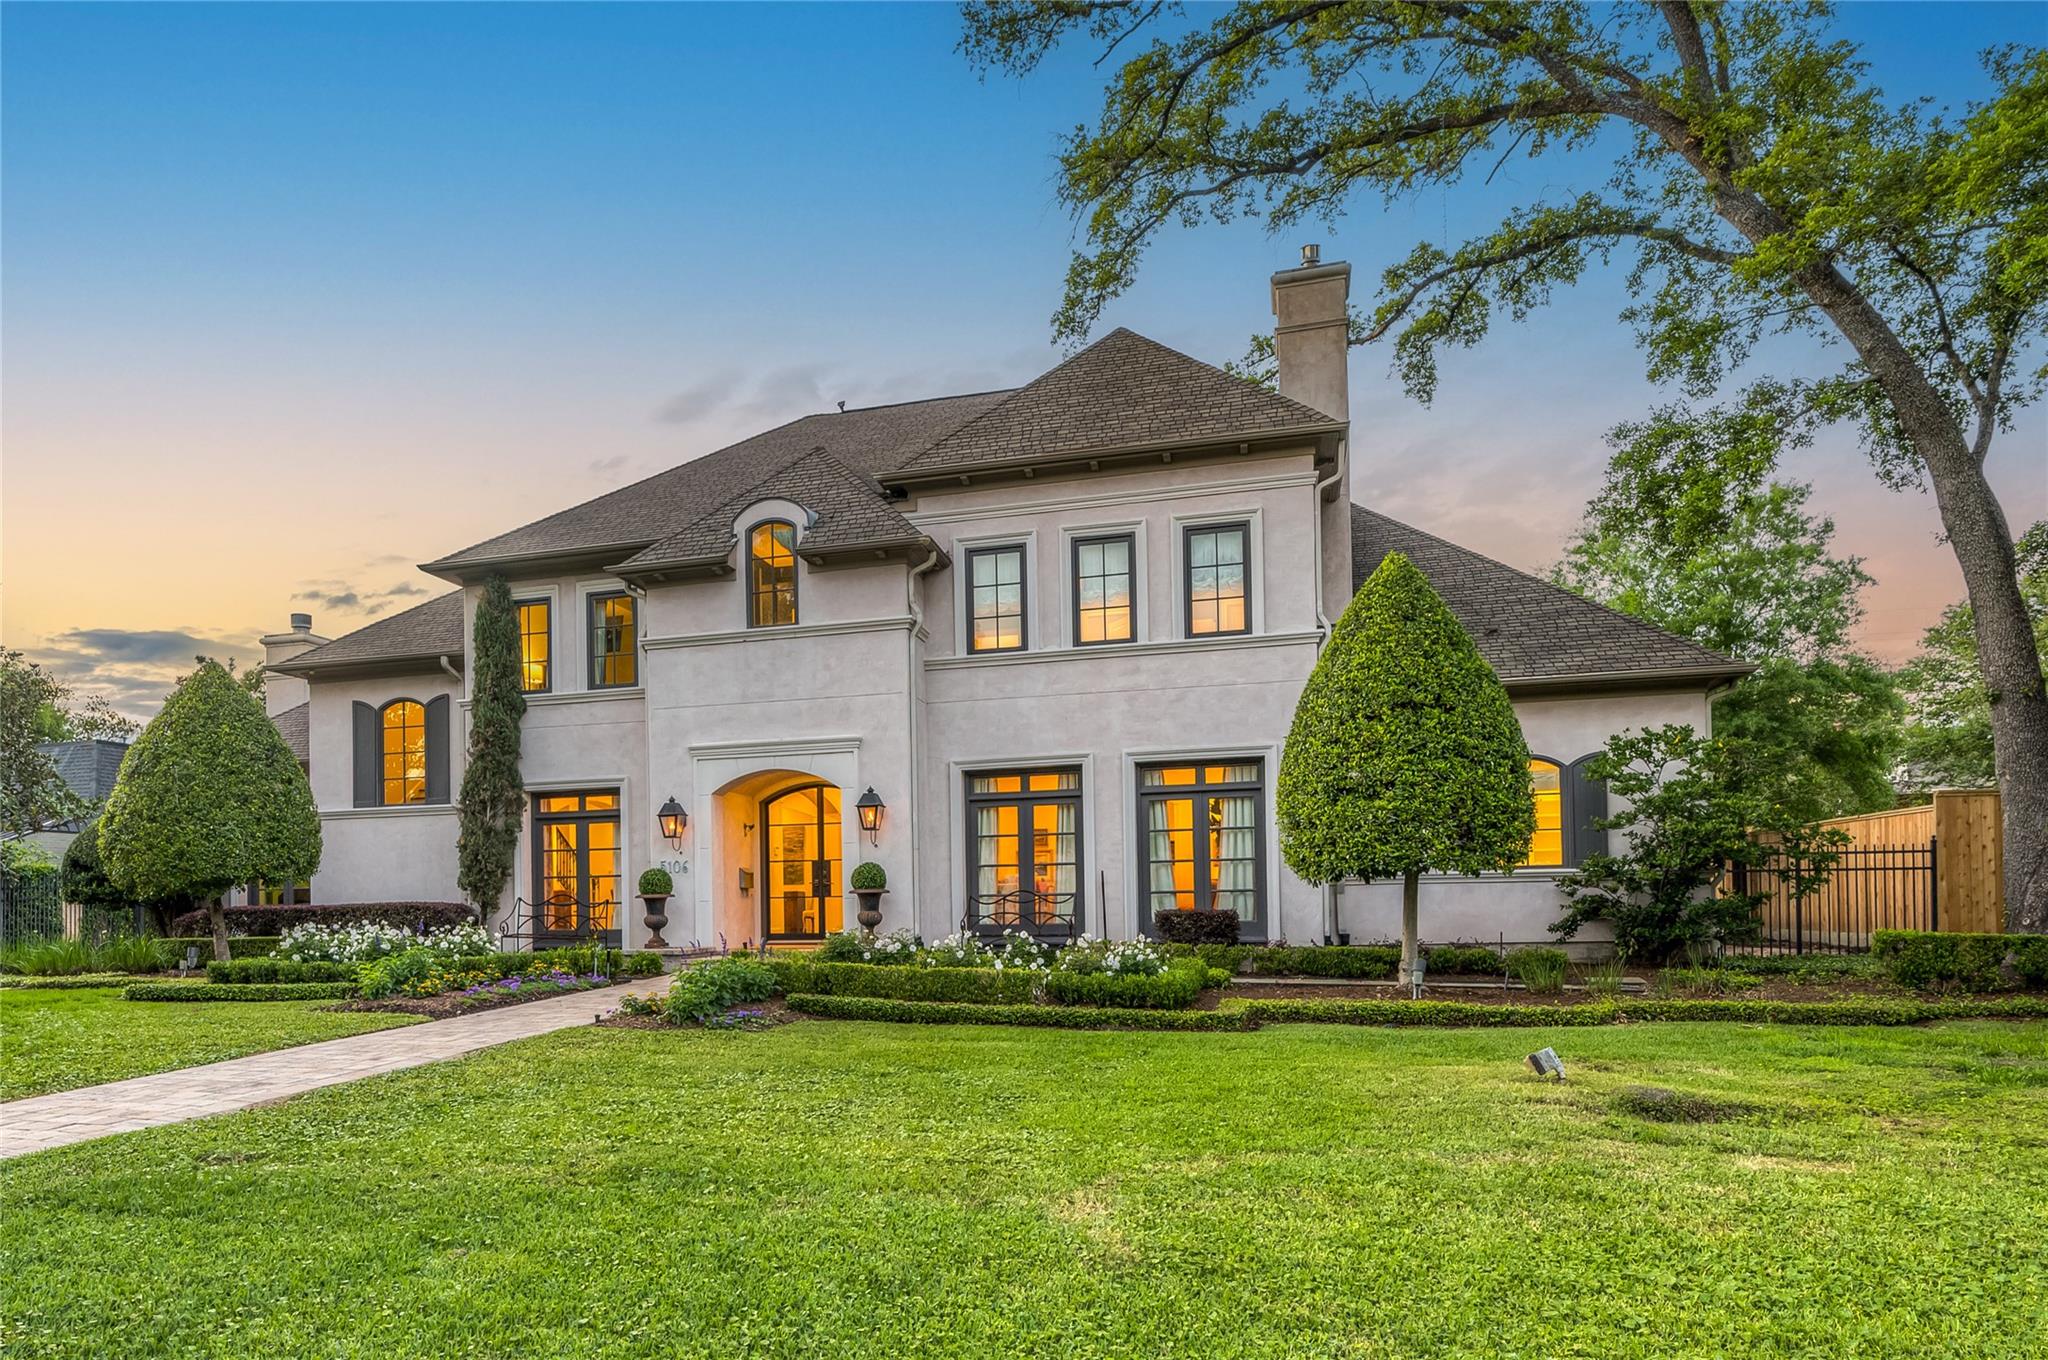 | $3,900,0005106 Doliver DriveHouston, TX 77056 |
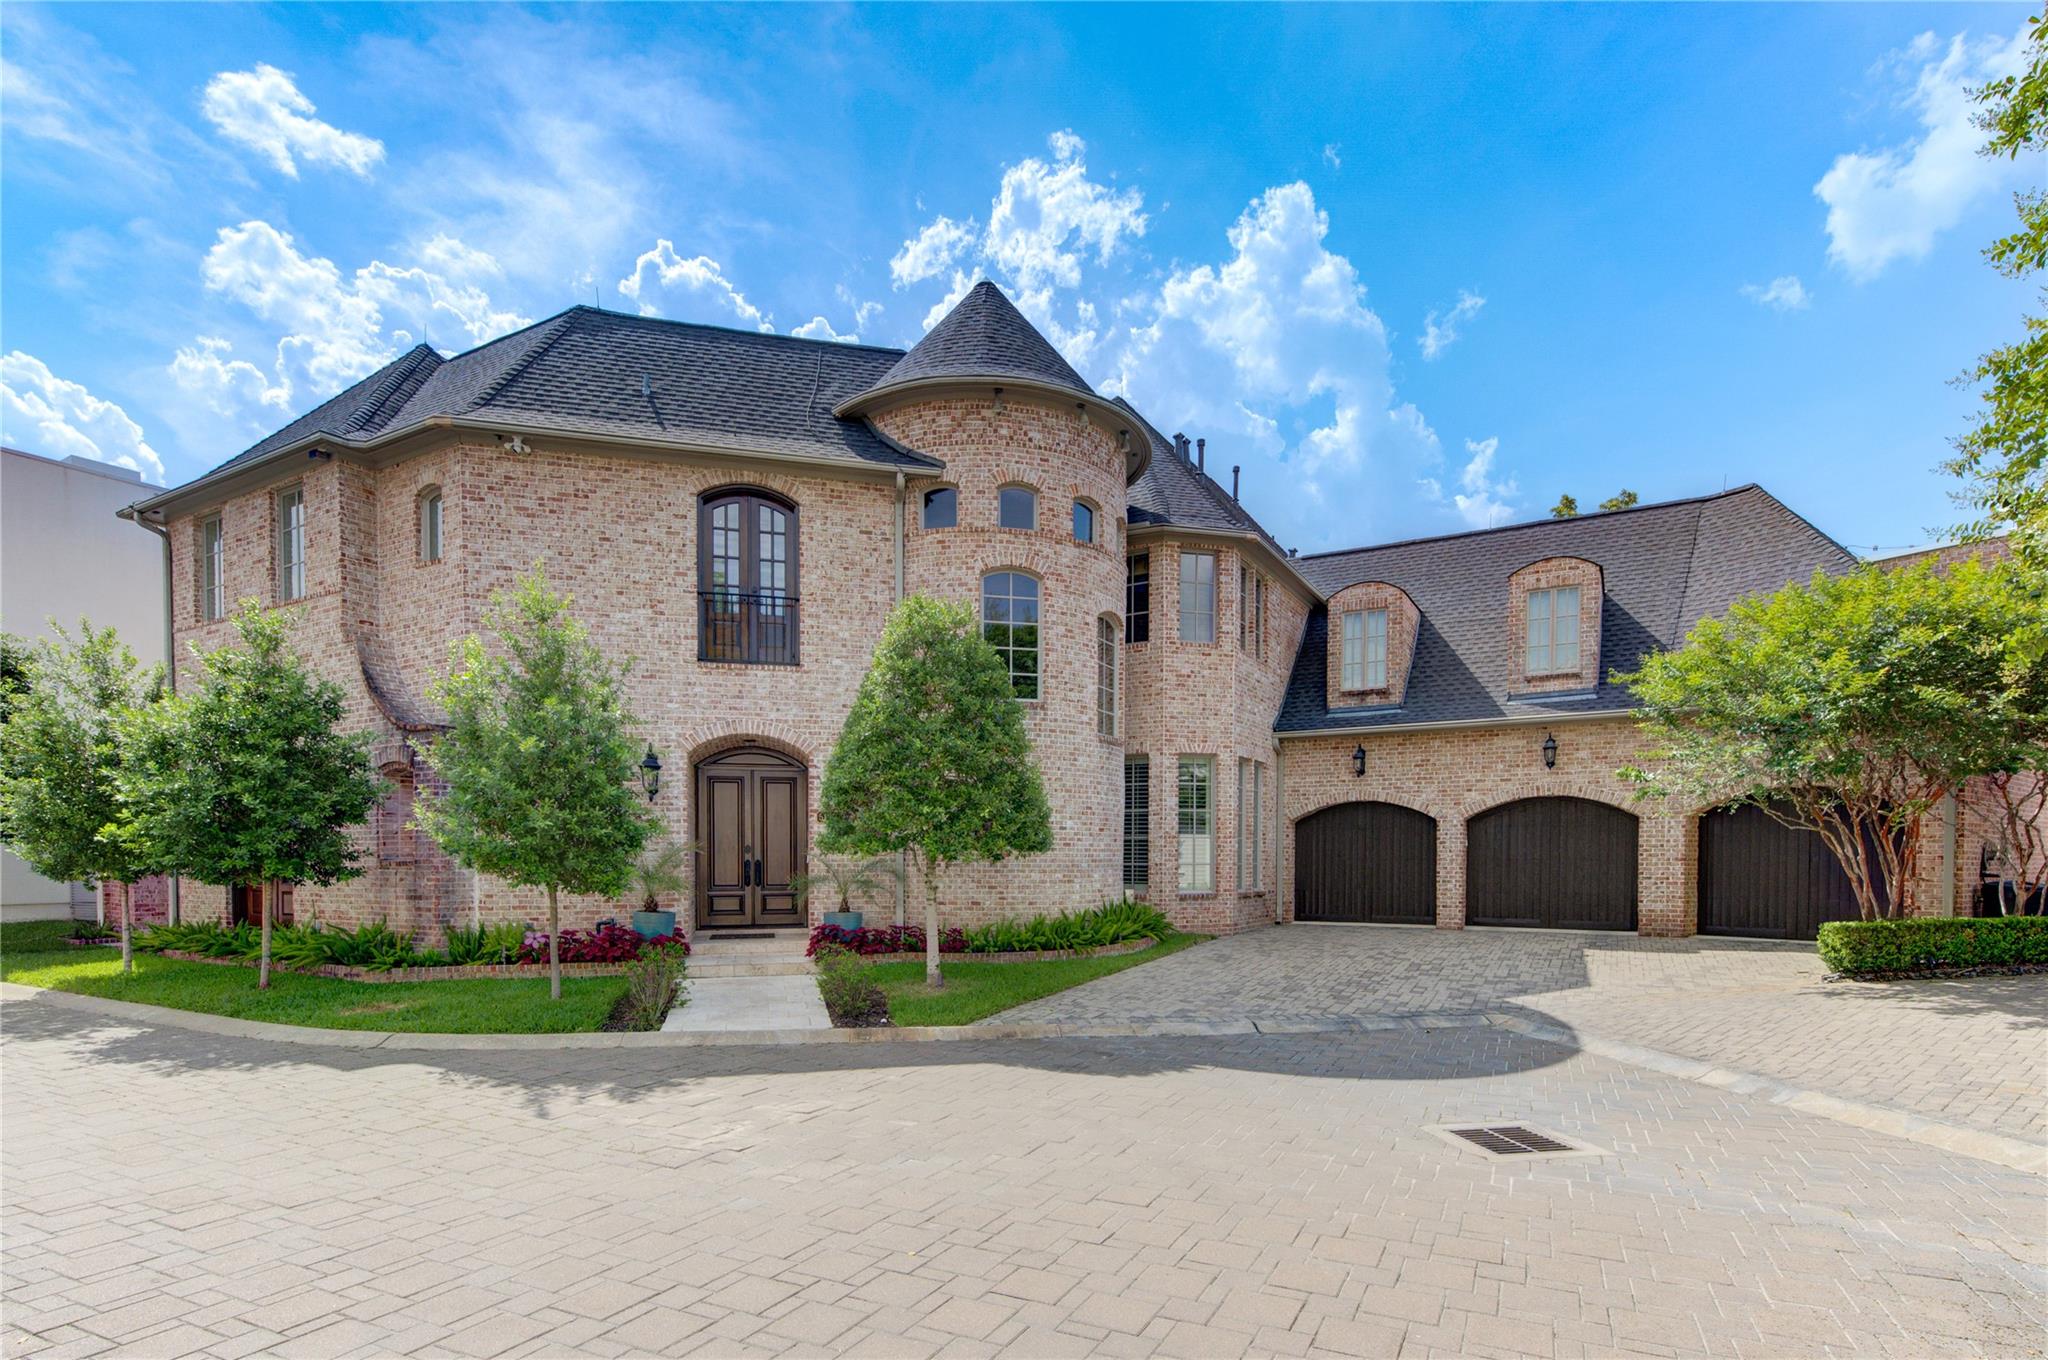 | $2,999,9975110 W Oak MewsHouston, TX 77056 |