1722 Cherry Bend Drive,Houston, TX 77077
Houston, TX 77077

Description
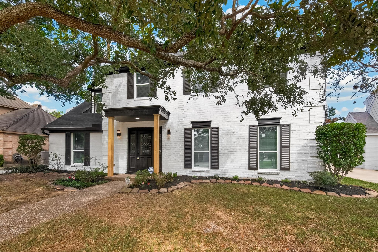
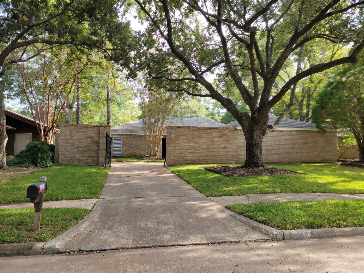
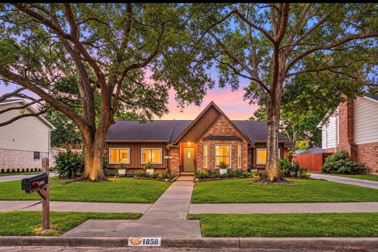
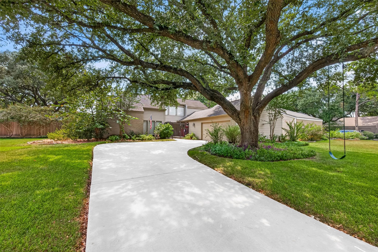
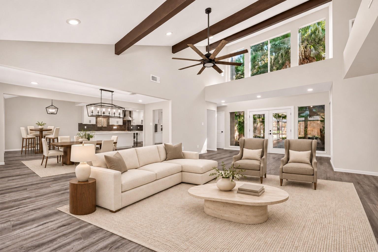
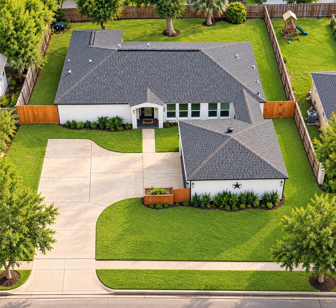
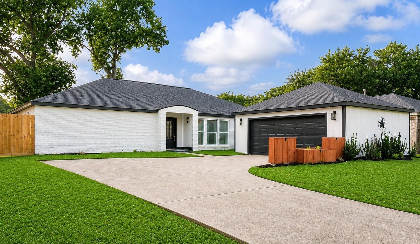
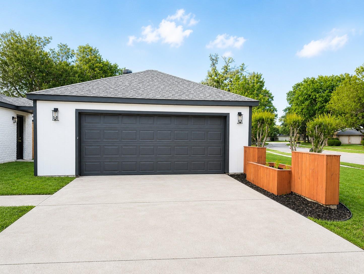
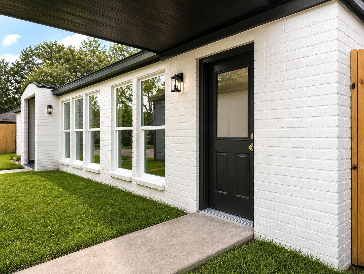
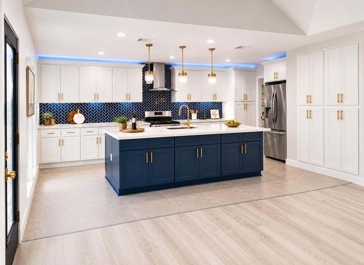
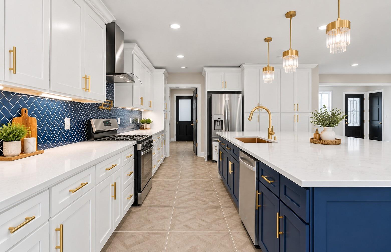
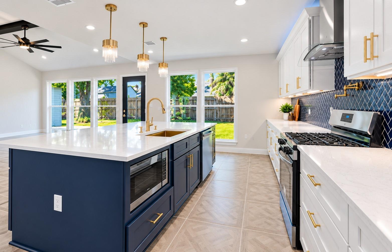
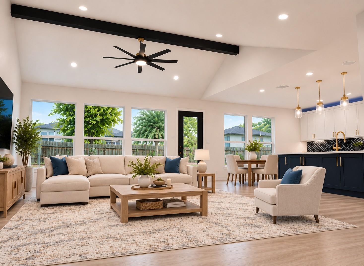
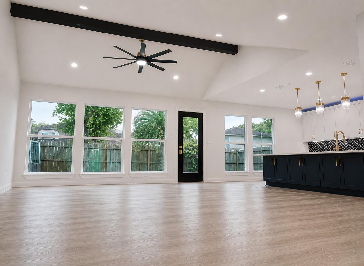
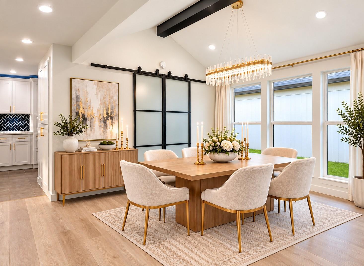
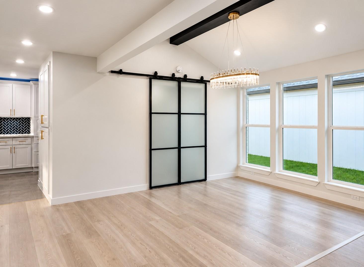
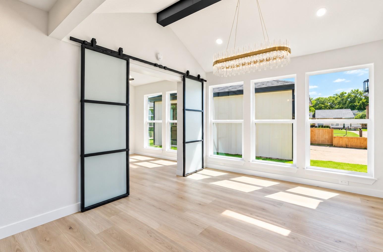
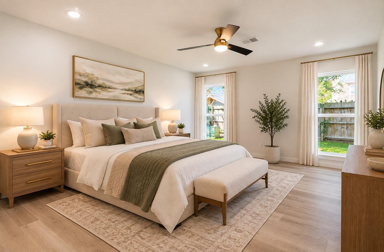
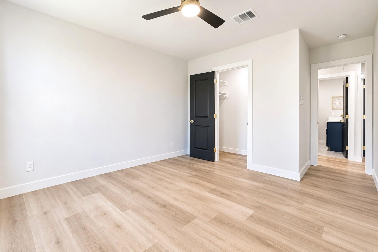
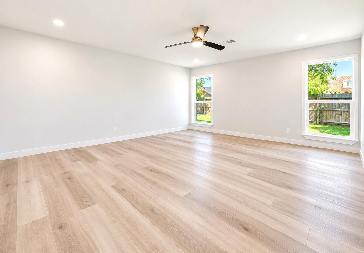
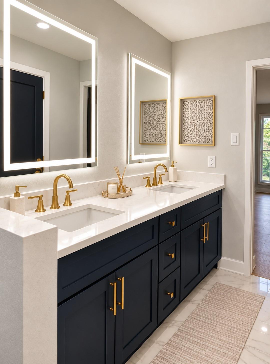
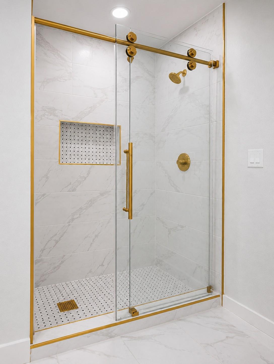
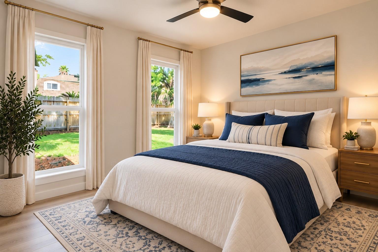
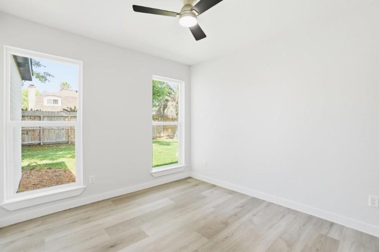
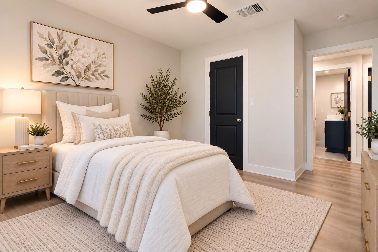
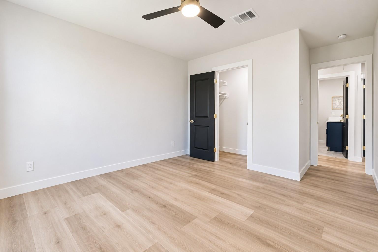
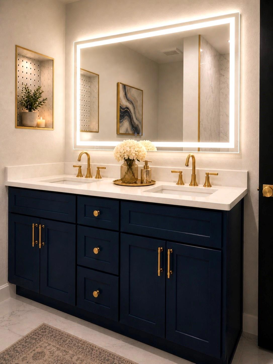
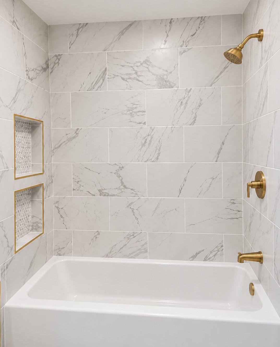
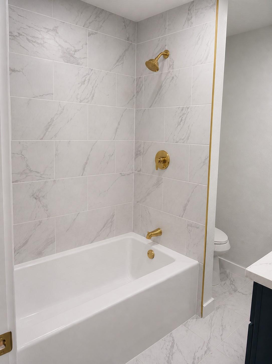
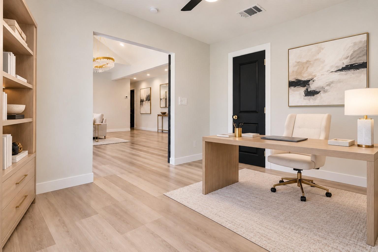
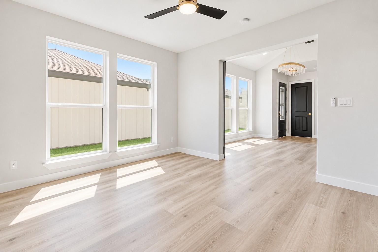
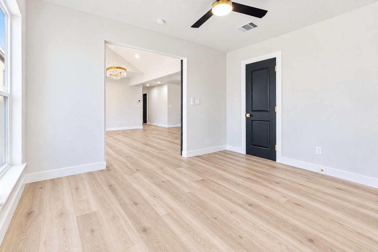
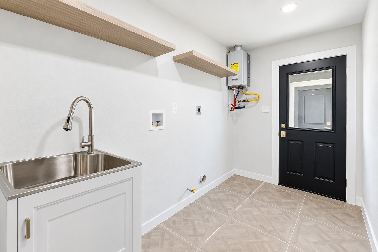
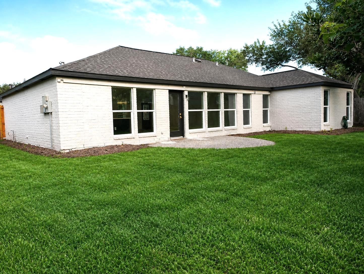
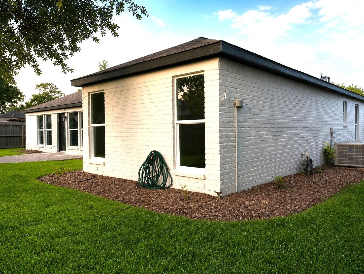
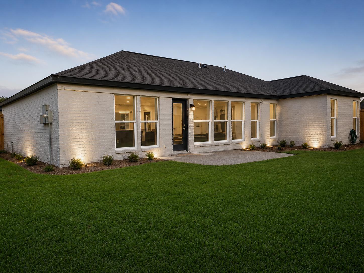
Welcome to 1722 Cherry Bend Dr, a beautifully transformed 4-bedroom, 2-bath residence in the desirable Briarforest/Memorial area, showcasing luxury updates and elevated finishes throughout. Step inside to an impressive interior featuring luxury vinyl plank and tile flooring, recessed lighting, fresh paint, and carefully selected modern finishes. The show-stopping kitchen features quartz countertops, an oversized one-piece quartz island, custom cabinetry, wall pantry, pot filler, canopy vent hood, and elegant pendant lighting. Spa-inspired bathrooms add another level of luxury, including a custom oversized primary shower with double niches, glass doors, and illuminated anti-fog mirrors. A 2025 roof, 2026 windows, and tankless gas water heater complete this impressive transformation. Beautifully updated from top to bottom with luxury in every detail-this is a home that truly stands apart.
Details
| MLS # | 72003400 |
|---|---|
| Listing Type | For Sale |
| Style | House |
| HOA Dues | $950 |
| Sub-Type | Resale |
| Status | Active |
| Year | 1974 |
| Days On Site | 18 |
| Listing Provided By | Levitate Real Estate | Kelsey Martinez |
Features
| Bed(s) | 4 |
|---|---|
| Bath(s) | 2 Total |
| SQ Feet | 2,009 |
| Garage | 2 |
| Story(s) | 1 |
| Acreage | 0.21 |
Interior
| Heating | Natural Gas |
|---|---|
| Heating Yes / No | Yes |
| Cooling | Ceiling Fan(s), Electric |
| Cooling Yes / No | Yes |
| Appliances | ENERGY STAR Qualified Appliances, Water Heater, Disposal, Electric Oven, Microwave, Electric Range, Dishwasher |
| Interior Features | Vaulted Ceiling, All Bedrooms Down |
| Laundry Features | Gas Dryer Hookup, Washer Hookup |
Exterior
| Roof | Composition |
|---|---|
| Foundation Details | Slab |
| Lot Features | Subdivided, 0 Up To 1/4 Acre |
| Patio And Porch Features | Patio/Deck |
| Fencing | Back Yard |
| Construction Materials | Brick, Cement Siding |
Parking
| Garage Yes / No | Yes |
|---|---|
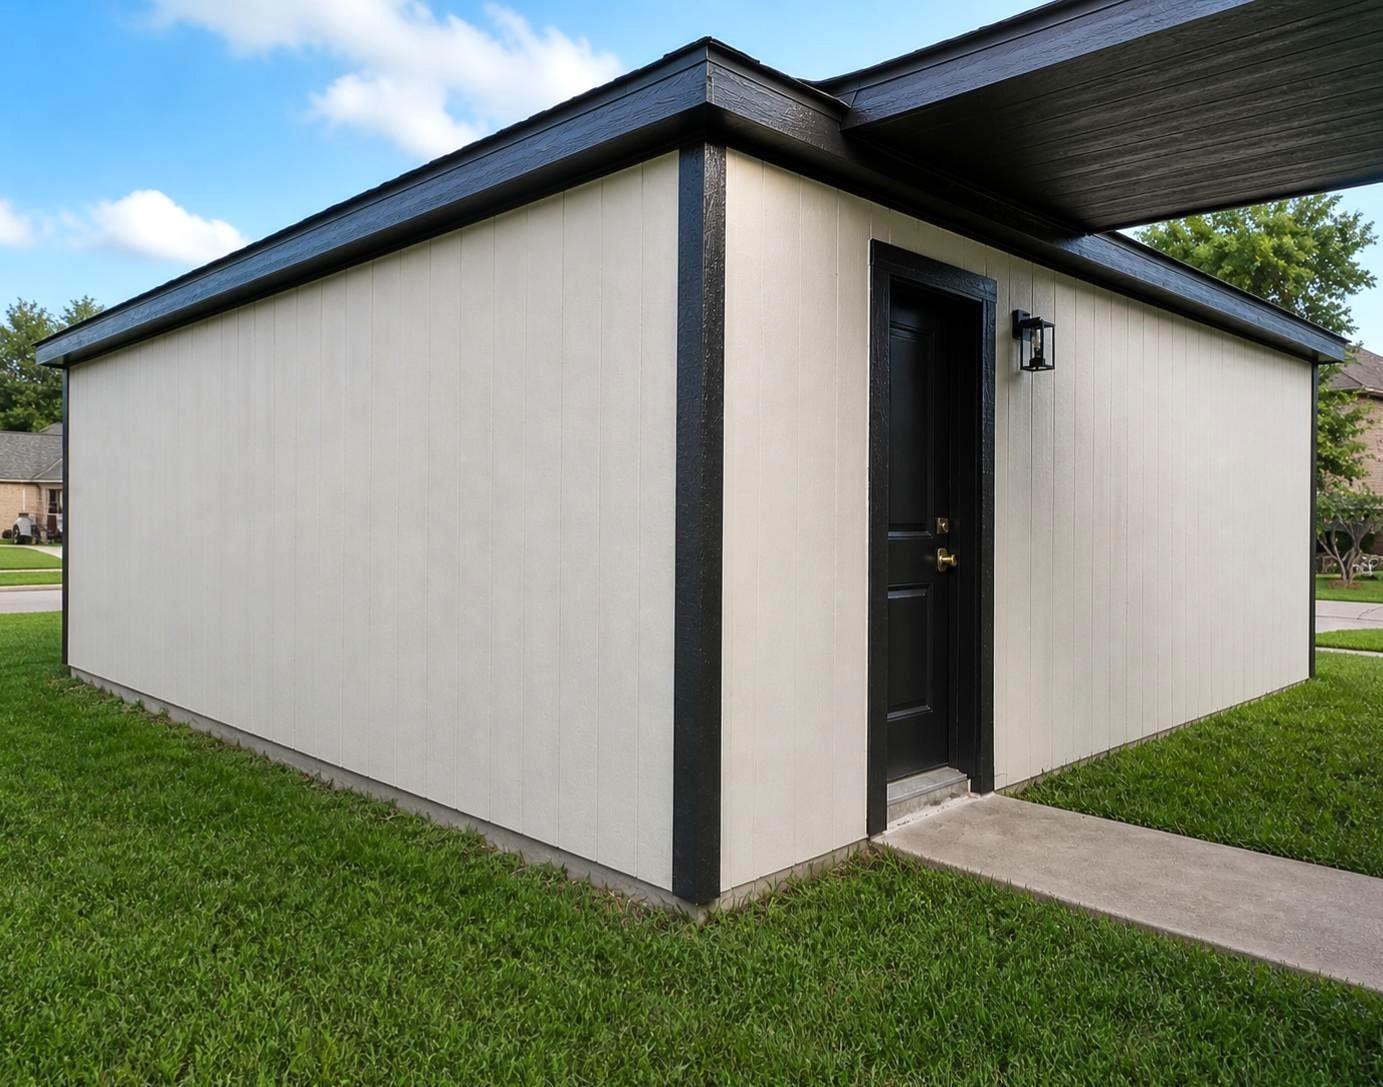
| Parking Features | Detached, Garage Door Opener, Double-Wide Driveway, Driveway |
Utilities
| Sewer | Public Sewer |
|---|---|
| Water Source | Public |
| Green Energy Efficient | Attic Vents, Thermostat, Lighting |
Location
| Har Restrictions | Deed Restrictions |
|---|---|
| Road Surface Type | Concrete |
Taxes
| Tax Annual Amount | 7049 |
|---|---|
| Tax Year | 2026 |
Other
| Har Maint Fee Includes | Clubhouse |
|---|
Area Information
| State | TX |
|---|---|
| County | Harris |
| City | Houston |
| Zip Code | 77077 |
| Area | 31 |
| Subarea | Energy Corridor |
| Community Name | Ashford Village Sec 01 |
| School District | 27 - Houston |
| Elementary School | Ashford/Shadowbriar Elementary S |
| High School | 27 - Houston |
| Listing VS Median (in Ashford Village Sec 01) | |
Price: $514,900 low | high Med: $506,950 sqft: 2,009 low | high Med: 2,260 $ / sqft: $256 low | high Med: $228 On site: 18 low | high Med: 18 | |
Market Activity 77077
Request a showing
Request a showing
Contact
Learn More About This Property

| State | TX |
|---|---|
| County | Harris |
| City | Houston |
| Zip Code | 77077 |
| Area | 31 |
| Subarea | Energy Corridor |
| Community Name | Ashford Village Sec 01 |
| School District | 27 - Houston |
| Elementary School | Ashford/Shadowbriar Elementary S |
| High School | 27 - Houston |
| Listing VS Median (in Ashford Village Sec 01) | |
Price: $514,900 low | high Med: $506,950 sqft: 2,009 low | high Med: 2,260 $ / sqft: $256 low | high Med: $228 On site: 18 low | high Med: 18 | |